Welcome to 413 Golfview Road, a charming 3-bedroom, 2.5-bathroom Colonial home located in desirable Wallingford. Step inside to discover a welcoming living room adorned with beautiful hardwood floors, convenient built-ins, and a cozy gas fireplace. A door leads you to the screened-in porch, perfect for enjoying summer evenings. The dining room continues the theme of elegance with the same hardwood flooring, a lovely bay window that bathes the space in natural light, crown molding, and chair rail. From here, you’ll enter the well-appointed kitchen featuring luxury vinyl plank flooring, a large granite-top island with seating, and stainless steel appliances that make cooking a delight. Adjacent to the kitchen is a bright breakfast room, which could easily serve as a home office. The family room is a highlight, flooded with natural light from the sliding door that opens to the backyard, creating a seamless indoor-outdoor flow. Outside a fenced yard offers a private oasis for outdoor activities and gatherings on your patio with plenty of shade in the warmer months.. Back inside a bonus room off the family room includes a laundry closet and half bath, adding convenience to your daily routine. Venture upstairs to find the spacious primary suite, which features original hardwood floors under carpet, and a luxurious en-suite bathroom. This spa-like retreat includes tile flooring, two closets (one a walk-in), a stall shower, and a relaxing soaking tub. Down the hall, the second bedroom offers carpet over hardwood flooring, a walk-in closet, and a door leading to a charming balcony above the screened porch. The third bedroom showcases lovely hardwood floors and paneled walls, adding character to the space. The second full bathroom which has been updated features tile flooring and a tub/shower combo, catering to the needs of family and guests. The lower level presents a finished basement for additional living space with concrete floors, providing ample storage and housing essential home utilities. Additional storage in the attic accessed by pull down stairs and a large shed outside. This home is conveniently located near I-476 and just a short drive from local shopping and restaurants, including Downtown Media and Swarthmore. Golf enthusiasts will appreciate being within walking distance to The Springhaven Club. Plus, this property is situated in the highly-rated Wallingford-Swarthmore School District, known for its strong academic programs and vibrant community. Don’t miss your opportunity to transform this lovely house into your forever home!
Sold for $590,000
$590,000
413 Golfview Rd, Wallingford, PA 19086
3beds
1,912sqft
Single Family Residence
Built in 1946
9,583 Square Feet Lot
$629,100 Zestimate®
$309/sqft
$3,460 Estimated rent
Home value
$629,100
$579,000 - $686,000
$3,460/mo
Zestimate® history
Owner options
List your home for rent
$3,460/mo
Rent Zestimate®
Find your next renter with Zillow Rental Manager. Plus, with online applications, you can quickly screen prospective tenants – for free.
$3,460/mo
Rent Zestimate®
Refinance and save
$4,165/mo
Est. payment
Refinancing to a lower rate could help reduce your monthly payments and save thousands over the life of the loan.
$4,165/mo
Est. payment
Explore your selling options
Work with a Zillow partner agent
Leverage their expertise and Zillow's premium Showcase listings to get your home seen by more buyers.
Get startedList with your own agent
Get your home in front of millions of buyers by listing it on Zillow.
Learn how to do itSell it yourself
Take full control of how buyers see your home on Zillow by listing For Sale by Owner (FSBO).
List your homeWhat's special
Gas fireplaceFenced yardFinished basementSliding doorSoaking tubCharming balconyBonus room
Zillow last checked:
Listing updated:
Listed by:
Tom Toole III 610-692-6976,
RE/MAX Main Line-West Chester,
Listing Team: Tom Toole Sales Group At Re/Max Main Line, Co-Listing Agent: Karen A Dougherty 610-506-2119,
RE/MAX Main Line-West Chester
Bought with:
Meghan Lawrence, RS336471
Compass RE
Source: Bright MLS,MLS#: PADE2078686
Facts & features
Interior
Bedrooms & bathrooms
- Bedrooms: 3
- Bathrooms: 3
- Full bathrooms: 2
- 1/2 bathrooms: 1
- Main level bathrooms: 1
Rooms
- Room types: Living Room, Dining Room, Primary Bedroom, Bedroom 2, Bedroom 3, Kitchen, Family Room, Office, Bonus Room, Primary Bathroom, Full Bath, Half Bath
Basement
- Area: 0
Heating
- Hot Water, Forced Air, Natural Gas
Cooling
- Central Air, Ceiling Fan(s), Natural Gas, Electric
Appliances
- Included: Dishwasher, Disposal, Dryer, Extra Refrigerator/Freezer, Microwave, Oven/Range - Gas, Range Hood, Refrigerator, Stainless Steel Appliance(s), Washer, Water Heater, Gas Water Heater
- Laundry: Main Level
Features
- Attic, Attic/House Fan, Soaking Tub, Bathroom - Stall Shower, Bathroom - Tub Shower, Breakfast Area, Built-in Features, Ceiling Fan(s), Chair Railings, Combination Kitchen/Living, Crown Molding, Family Room Off Kitchen, Floor Plan - Traditional, Formal/Separate Dining Room, Kitchen Island, Primary Bath(s), Recessed Lighting, Upgraded Countertops, Walk-In Closet(s), Vaulted Ceiling(s)
- Flooring: Ceramic Tile, Hardwood, Luxury Vinyl, Carpet, Wood
- Doors: Sliding Glass, Storm Door(s)
- Windows: Bay/Bow, Casement, Double Hung, Replacement, Screens
- Basement: Drainage System,Sump Pump,Improved
- Number of fireplaces: 1
- Fireplace features: Gas/Propane, Mantel(s), Screen
Interior area
- Total structure area: 1,912
- Total interior livable area: 1,912 sqft
- Finished area above ground: 1,912
- Finished area below ground: 0
Property
Parking
- Total spaces: 4
- Parking features: Paved, Driveway
- Uncovered spaces: 4
Accessibility
- Accessibility features: None
Features
- Levels: Two
- Stories: 2
- Patio & porch: Patio
- Exterior features: Chimney Cap(s)
- Pool features: None
- Fencing: Picket,Wood
- Has view: Yes
- View description: Garden
Lot
- Size: 9,583 Square Feet
- Dimensions: 75.00 x 130.00
- Features: Front Yard, Landscaped, Rear Yard
Details
- Additional structures: Above Grade, Below Grade
- Parcel number: 34000101700
- Zoning: RES
- Special conditions: Standard
Construction
Type & style
- Home type: SingleFamily
- Architectural style: Colonial
- Property subtype: Single Family Residence
Materials
- Brick, Vinyl Siding
- Foundation: Concrete Perimeter
- Roof: Pitched,Shingle
Condition
- New construction: No
- Year built: 1946
Utilities & green energy
- Electric: 200+ Amp Service
- Sewer: Public Sewer
- Water: Public
Community & HOA
Community
- Security: Carbon Monoxide Detector(s), Smoke Detector(s)
- Subdivision: None Available
HOA
- Has HOA: No
Location
- Region: Wallingford
- Municipality: NETHER PROVIDENCE TWP
Financial & listing details
- Price per square foot: $309/sqft
- Tax assessed value: $348,140
- Annual tax amount: $12,412
- Date on market: 11/8/2024
- Listing agreement: Exclusive Right To Sell
- Listing terms: Cash,Conventional
- Inclusions: Refrigerator, Microwave, Washer, Dryer, Kitchen Barstools - All In As-is Condition
- Ownership: Fee Simple
Price history
| Date | Event | Price |
|---|---|---|
| 1/30/2025 | Sold | $590,000-9.2%$309/sqft |
Source:  Bright MLS #PADE2078686 Report a problem Bright MLS #PADE2078686 Report a problem | ||
| 12/26/2024 | Contingent | $650,000$340/sqft |
Source: Bright MLS #PADE2078686 Report a problem | ||
| 11/26/2024 | Price change | $650,000-3.7%$340/sqft |
Source: Bright MLS #PADE2078686 Report a problem | ||
| 11/8/2024 | Listed for sale | $675,000+218.4%$353/sqft |
Source: Bright MLS #PADE2078686 Report a problem | ||
| 8/30/2001 | Sold | $212,000$111/sqft |
Source: Public Record Report a problem | ||
Public tax history
| Year | Property taxes | Tax assessment |
|---|---|---|
| 2026 | $13,664 +7.5% | $348,140 |
| 2025 | $12,711 +2.4% | $348,140 |
| 2024 | $12,412 +4.1% | $348,140 |
| 2023 | $11,926 +0.4% | $348,140 |
| 2022 | $11,874 +458.6% | $348,140 |
| 2021 | $2,126 +118.5% | $348,140 +95.5% |
| 2020 | $973 -90.3% | $178,120 |
| 2019 | $10,037 +2% | $178,120 |
| 2018 | $9,843 +886.8% | $178,120 |
| 2017 | $997 | $178,120 |
| 2016 | $997 | $178,120 |
| 2015 | $997 | $178,120 |
| 2014 | $997 +2.8% | $178,120 |
| 2013 | $971 +4.9% | $178,120 |
| 2012 | $925 +0.3% | $178,120 |
| 2011 | $923 +2% | $178,120 |
| 2010 | $904 +5.3% | $178,120 |
| 2009 | $859 | $178,120 |
| 2008 | $859 +8.3% | $178,120 |
| 2007 | $793 +10.4% | $178,120 +10.4% |
| 2006 | $718 | $161,340 |
| 2005 | $718 | $161,340 |
| 2004 | $718 +8.5% | $161,340 |
| 2003 | $661 +7.9% | $161,340 |
| 2002 | $613 | $161,340 |
| 2000 | $613 | $161,340 |
Find assessor info on the county website
Neighborhood: 19086
Nearby homes
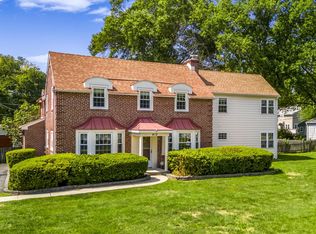
- $815,0004 bd5 ba3.9k sqft415 Golfview Rd, Wallingford, PA 19086Sold
- $627,3003 bd3 ba1.8k sqft411 Golfview Rd, Wallingford, PA 19086Off Market
- $509,7003 bd2 ba1.3k sqft414 E Country Club Ln, Wallingford, PA 19086Off Market
- $767,0005 bd2 ba2.7k sqft416 E Country Club Ln, Wallingford, PA 19086Off Market
- $309,900-- bd-- ba-- sqft340 B Saybrook Lane #UNIT B, Wallingford, PA 19086Off Market
- $783,0004 bd1 ba1.9k sqft412 E Country Club Ln, Wallingford, PA 19086Off Market
- $536,6003 bd2 ba1.8k sqft417 Golfview Rd, Wallingford, PA 19086Off Market
- $578,7003 bd2 ba2.2k sqft409 Golfview Rd, Wallingford, PA 19086Off Market
Nearby schools
GreatSchools rating
- 10/10Wallingford El SchoolGrades: K-5Distance: 0.8 mi
- 9/10Strath Haven Middle SchoolGrades: 6-8Distance: 0.4 mi
- 9/10Strath Haven High SchoolGrades: 9-12Distance: 0.5 mi
Schools provided by the listing agent
- Elementary: Wallingford
- Middle: Strath Haven
- High: Strath Haven
- District: Wallingford-swarthmore
Source: Bright MLS. This data may not be complete. We recommend contacting the local school district to confirm school assignments for this home.
Get a cash offer in 3 minutes
Find out how much your home could sell for in as little as 3 minutes with a no-obligation cash offer.
Estimated market value
$629,100
Get a cash offer in 3 minutes
Find out how much your home could sell for in as little as 3 minutes with a no-obligation cash offer.
Estimated market value
$629,100
- Pennsylvania
- Delaware County
- Wallingford
- 19086
- 413 Golfview Rd
