Skip main navigation
Off market
  • $894,000

    413 Gowdy Rd, Sarasota, FL 34237

    3beds
    2,437sqft
    Townhouse
    Built in 2020
    1,454 Square Feet Lot
    $894,000 Zestimate®
    $367/sqft
    $4,429 Estimated rent

    Home value

    $894,000

    $831,000 - $966,000

    $4,429/mo

    Zestimate® history
    Loading
    Loading...

    Owner options

    List your home for rent

    $4,429/mo

    Rent Zestimate®

    Find your next renter with Zillow Rental Manager. Plus, with online applications, you can quickly screen prospective tenants – for free.

    Learn more

    $4,429/mo

    Rent Zestimate®

    Refinance and save

    $6,031/mo

    Est. payment

    Refinancing to a lower rate could help reduce your monthly payments and save thousands over the life of the loan.

    See today's rates

    $6,031/mo

    Est. payment

    Explore your selling options

    Work with a Zillow partner agent

    Leverage their expertise and Zillow's premium Showcase listings to get your home seen by more buyers.

    Get started

    List with your own agent

    Get your home in front of millions of buyers by listing it on Zillow.

    Learn how to do it

    Sell it yourself

    Take full control of how buyers see your home on Zillow by listing For Sale by Owner (FSBO).

    List your home

    What's special

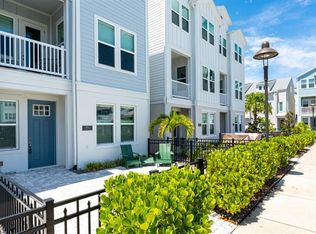

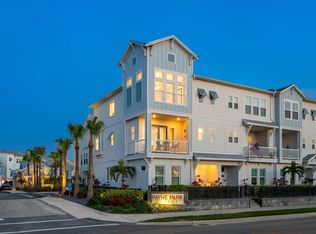
    This beautiful new 3 story, 3 bedroom, 3.5 bath, 2 car garage with extra storage, townhome in Payne Park Village is the perfect location to be in! With Payne Park directly across the street, you can sit on your breezy 2nd floor balcony and enjoy an evening beverage together with beautiful views of the park. From the owner's retreat you can see views of downtown Sarasota. This home offers you vibrant lifestyle spaces and top-quality craftsmanship with a private elevator. The chef's specialty kitchen includes upgraded appliances, a large island with white quartz countertops, and 42" white cabinets with crown molding. Your open concept living space awaits your interior design style to create the ultimate atmosphere for special occasions and daily life. The spacious spare bedrooms feature private bathrooms, walk-in closets, and a great place to express unique decorative styles. Your Owner's Retreat provides a peaceful escape from the world with a coffee bar, refreshing en suite bathroom, and a spacious walk-in closet. The Legacy Trail being built right behind our community brings nearly 30 miles of non-motorized, paved, multi-use trail right outside your doorstep! Our resort style pool & cabana and hot tub creates fun for all! We also offer outdoor grills and picnic tables to grill out with friends and family. Don't forget about the Paws Up Dog Park too! Payne Park has no CDD fees and low HOA fees of only $300 per month which include the exterior of your home, the roof, landscaping included and we also have high impact hurricane windows.

    This property is not currently displayed as for sale or rent on Zillow. This may be different from what's on other websites or public sources.
    Originating MLS: Tampa

    Facts & features

    Interior

    Bedrooms & bathrooms
    • Bedrooms: 3
    • Bathrooms: 4
    • Full bathrooms: 3
    • 1/2 bathrooms: 1
    Heating
    • Forced air, Electric
    Cooling
    • Central
    Appliances
    • Included: Dishwasher, Garbage disposal, Microwave, Refrigerator
    • Laundry: Inside, Laundry Room
    Features
    • Eating Space In Kitchen, Open Floorplan, Solid Surface Counters, In Wall Pest System
    • Flooring: Tile, Carpet, Laminate, Linoleum / Vinyl
    • Windows: Thermal Windows
    Interior area
    • Structure area source: Builder
    • Total interior livable area: 2,437 sqft

    Property

    Parking
    • Total spaces: 2
    • Parking features: Garage - Attached
    Features
    • Levels: Three Or More
    • Has view: Yes
    • View description: Park
    Lot
    • Size: 1,454 Square Feet
    • Dimensions: 20x24
    • Features: In City Limits, Sidewalk, Street Paved
    Details
    • Parcel number: 2029140076
    • Zoning: RSF4

    Construction

    Type & style
    • Home type: SingleFamily
    • Architectural style: Traditional
    • Property subtype: Townhouse
    Materials
    • Wood
    • Foundation: Concrete
    • Roof: Asphalt
    Condition
    • Completed
    • Year built: 2020
    Details
    • Builder model: Braidwood
    • Builder name: Weekley Homes LLC

    Utilities & green energy

    • Sewer: Public Sewer
    • Water: Public
    • Utilities for property: Electricity Connected, BB/HS Internet Available, Cable Available, Public, Street Lights

    Community & HOA

    Community
    • Security: Smoke Detector(s)
    • Subdivision: PAYNE PARK VILLAGE
    HOA
    • Has HOA: Yes
    • Amenities included: Pool, Spa/Hot Tub, Recreation Facilities
    • Services included: Maintenance Grounds, Maintenance Exterior
    • HOA fee: $300 monthly
    Location
    • Region: Sarasota

    Financial & listing details

    • Price per square foot: $367/sqft
    • Tax assessed value: $838,700
    • Annual tax amount: $10,487
    • Listing terms: Cash, Conventional, FHA, VA Loan
    • Ownership: Fee Simple

    Price history

    DateEventPrice
    11/12/2020Sold$624,700-2.4%$256/sqft
    Source: Public Record Report a problem
    9/29/2020Pending sale$639,990$263/sqft
    Source: WEEKLEY HOMES REALTY COMPANY #T3264558 Report a problem
    9/11/2020Price change$639,990-2.3%$263/sqft
    Source: WEEKLEY HOMES REALTY COMPANY #T3264558 Report a problem
    9/4/2020Price change$654,990+17.2%$269/sqft
    Source: PREMIER SOTHEBYS INTL REALTY #A4433057 Report a problem
    8/10/2020Price change$558,990-13.3%$229/sqft
    Source: PREMIER SOTHEBYS INTL REALTY #A4433057 Report a problem
    6/17/2020Price change$644,990-3.7%$265/sqft
    Source: PREMIER SOTHEBYS INTL REALTY #A4433057 Report a problem
    2/7/2020Listed for sale$669,990$275/sqft
    Source: PREMIER SOTHEBYS INTL REALTY #A4433057 Report a problem

    Public tax history

    YearProperty taxesTax assessment
    2025$10,487 +4.5%$715,518 +2.9%
    2024$10,037 +2.8%$695,353 +3%
    2023$9,759 +13.9%$675,100 +30.8%
    2022$8,570 +13.7%$516,230 +10%
    2021$7,539 +23.2%$469,300 +27.5%
    2020$6,118 +242.7%$368,000 +232.1%
    2019$1,785 $110,800
    Find assessor info on the county website

    Neighborhood: Alta Vista

    Nearby schools

    GreatSchools rating
    Schools provided by the listing agent
    • Elementary: Alta Vista Elementary
    • Middle: Brookside Middle
    • High: Sarasota High

    Source: The MLS. This data may not be complete. We recommend contacting the local school district to confirm school assignments for this home.

    Get a cash offer in 3 minutes
    Find out how much your home could sell for in as little as 3 minutes with a no-obligation cash offer.
    Estimated market value
    $894,000
    Get a cash offer in 3 minutes
    Find out how much your home could sell for in as little as 3 minutes with a no-obligation cash offer.
    Estimated market value
    $894,000