Skip main navigation
Under contract
  • $287,500

    413 Green Island Rd, Bonaire, GA 31005

    3beds
    1,695sqft
    : 
    $1,860/mo
    Get pre-qualified
    Single Family Residence
    Built in 2012
    0.26 Acres Lot
    $286,800 Zestimate®
    $170/sqft
    $-- HOA

    What's special

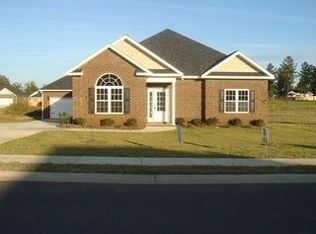
    Privacy fenced backyardCrown moldingFull brick homeStainless steel appliancesSpacious diningBrick backsplashTile floors
    Adorable Full Brick home located in sidewalk community. Spacious split-bedroom plan offers newer LVP flooring in living room, hall and third bdrm. Gorgeous kitchen boasts brick backsplash, granite counters, stainless steel appliances, wood cabinetry and spacious dining. Primary bath features His & Her closets, deep soaking tub, double sink vanity and private water closet. Bath 2 has double sink vanity, private shower area, tile floors. Other features include feature wall in primary bdrm, custom trey ceilings and crown molding. Privacy fenced backyard, full yard zoned sprinkler system and covered back porch plus BBQ patio. Convenient to Robins AFB, schools and shopping.
    30 days
    |
    921
    |
    68
    |

    Zillow last checked:

    Listing updated:

    Listed by:

    Joy Hall,

    LIVE OAK REALTY, LLC

    Source: CGMLS,MLS#: 264315

      Facts & features

      Interior

      Bedrooms & bathrooms
      • Bedrooms: 3
      • Bathrooms: 2
      • Full bathrooms: 2
      Primary bedroom
      • Level: Main
      • Area: 233.73
      • Dimensions: 15.9 x 14.7
      Bedroom 2
      • Area: 111.1
      • Dimensions: 10 x 11.11
      Bedroom 3
      • Area: 101.21
      • Dimensions: 9.11 x 11.11
      Dining room
      • Features: Combo
      • Area: 140.4
      • Dimensions: 12 x 11.7
      Kitchen
      • Area: 1
      • Dimensions: 1 x 1
      Living room
      • Area: 320.55
      • Dimensions: 18.11 x 17.7
      Heating
      • Heat Pump
      Cooling
      • Heat Pump
      Appliances
      • Included: Free-Standing Range, Disposal, Dishwasher, Microwave, Range
      • Laundry: Laundry Room
      Features
      • Soaking Tub, Ceiling Fan(s), High Speed Internet
      • Flooring: Carpet, Tile, Engineered Hardwood, Luxury Vinyl Plank
      • Windows: Double Pane Windows, Blinds
      • Attic: Storage
      • Number of fireplaces: 1
      • Fireplace features: Electric
      Interior area
      • Total interior livable area: 1,695 sqft
      • Finished area above ground: 1,695
      • Finished area below ground: 0

      Property

      Parking
      • Total spaces: 2
      • Parking features: Garage, Attached, Garage Door Opener
      • Has attached garage: Yes
      • Covered spaces: 2
      Features
      • Levels: One
      • Stories: 1
      • Patio & porch: Patio
      • Pool features: None
      • Fencing: Privacy
      Lot
      • Size: 0.26 Acres
      • Features: Sprinkler System
      Details
      • Parcel number: 001740024000

      Construction

      Type & style
      • Home type: SingleFamily
      • Property subtype: Single Family Residence
      Materials
      • Brick
      • Foundation: Slab
      Condition
      • ReSale
      • New construction: No
      • Year built: 2012

      Utilities & green energy

      • Sewer: Public Sewer
      • Water: Public
      • Utilities for property: Cable Connected, Underground Utilities

      Community & HOA

      Community
      • Subdivision: Hampton Meadows
      Location
      • Region: Bonaire

      Financial & listing details

      • Price per square foot: $170/sqft
      • Tax assessed value: $228,400
      • Annual tax amount: $1,996
      • Date on market: 7/17/2026

        Estimated market value

        $286,800

        $272,000 - $301,000

        $2,046/mo

        Price history

        DateEventPrice
        8/13/2026Contingent$287,500$170/sqft
        Source: CGMLS #264315 Report a problem
        7/28/2026Listed for sale$287,500$170/sqft
        Source: CGMLS #264315 Report a problem
        7/27/2026Contingent$287,500$170/sqft
        Source: CGMLS #264315 Report a problem
        7/17/2026Listed for sale$287,500+22900%$170/sqft
        Source: CGMLS #264315 Report a problem
        6/20/2015Listing removed$1,250$1/sqft
        Source: ELITE REALTORS OF GEORGIA LLC #07468632 Report a problem
        6/18/2015Listed for rent$1,250$1/sqft
        Source: ELITE REALTORS OF GEORGIA #125579 Report a problem
        6/5/2014Listing removed$1,250$1/sqft
        Source: Visual Tour #118005 Report a problem
        6/1/2014Listed for sale$1,250-99.3%$1/sqft
        Source: Visual Tour #118005 Report a problem
        8/1/2012Sold$166,900+456.3%$98/sqft
        Source: Public Record Report a problem
        3/26/2012Sold$30,000$18/sqft
        Source: Public Record Report a problem

        Public tax history

        YearProperty taxesTax assessment
        2025$1,996 +2.4%$91,360 +0.3%
        2024$1,949 +7.2%$91,080 +19.9%
        2023$1,819 +7.4%$75,960 +9%
        2022$1,693 +2.3%$69,680 +2.3%
        2021$1,655 -0.1%$68,120 +0.4%
        2020$1,657 +5.8%$67,880 +5.8%
        2019$1,566 -0.2%$64,160
        2018$1,570 +434.7%$64,160
        2017$294 $64,160
        2016$294 -81.3%$64,160
        2015$1,573 $64,160
        2014-- $64,160 +3%
        2013-- $62,280
        2012-- --
        2011-- --
        2010-- --
        2009-- --
        2008-- --
        Find assessor info on the county website

        Monthly payment

        Est. payment

        Payment breakdown

        Explore the cost of this home by adjusting the details. Changes won't be saved.
        All calculations are estimates and provided by Zillow, Inc. for informational purposes only. Actual amounts may vary.
        HOA fees may include property taxes on listings classified as Co-Ops. Contact the listing agent and/or owner for fee details.
        See how much you could borrow to make a competitive offer.

        Climate risks

        Neighborhood: 31005

        Getting around

        3 / 100
        Car-Dependent
        31 / 100
        Somewhat Bikeable

        Nearby schools

        GreatSchools rating
        Schools provided by the listing agent
        • Elementary: Bonaire
        • Middle: Bonaire
        • High: Veterans

        Source: CGMLS. This data may not be complete. We recommend contacting the local school district to confirm school assignments for this home.

        A local agent can set up tours, give advice and negotiate with sellers.

        Browse local experts

        Similar homes