Enjoy the ease of condo living in desirable Pheasant Creek! This spacious 1,800 sq ft side by side offers the privacy of no neighbors above and a bright, open layout with vaulted ceilings. Spacious kitchen features stainless appliances, plenty of cabinetry and a convenient snack bar. The living rm features a cozy gas fireplace and is filled with natural light with access to the patio. 2 bdrms are located on the main flr, including a primary suite with private bath, jetted tub and walk in shower. Upstairs, a versatile loft with skylights is perfect for a home office, playroom, TV room or additional living space. Furnace new in 2021. Exceptionally clean and well maintained. Enjoy the beautifully kept Pheasant Creek community with attractive green space and peaceful ponds.
Pending
$339,900
413 Greenvalley DRIVE, Mount Pleasant, WI 53406
2beds
1,782sqft
Condominium
Built in 1998
-- sqft lot
$340,000 Zestimate®
$191/sqft
$525/mo HOA
What's special
Peaceful pondsVersatile loft with skylightsSpacious kitchenAccess to the patioPlenty of cabinetryCozy gas fireplaceAttractive green space
- 26 days
- 239
- 13
Zillow last checked:
Listing updated:
Listed by:
Jennifer Heiring office@maxelite.com,
RE/MAX ELITE
Source: WIREX MLS,MLS#: 1976596 Originating MLS: Metro MLS
Originating MLS: Metro MLSFacts & features
Interior
Bedrooms & bathrooms
- Bedrooms: 2
- Bathrooms: 2
- Full bathrooms: 2
- Main level bedrooms: 2
Rooms
- Room types: Loft
Primary bedroom
- Level: Main
- Area: 240
- Dimensions: 16 x 15
Bedroom 2
- Level: Main
- Area: 130
- Dimensions: 13 x 10
Bathroom
- Features: Tub Only, Whirlpool, Master Bedroom Bath: Tub/No Shower, Master Bedroom Bath: Walk-In Shower, Master Bedroom Bath
Dining room
- Level: Main
- Area: 165
- Dimensions: 15 x 11
Kitchen
- Level: Main
- Area: 143
- Dimensions: 13 x 11
Living room
- Level: Main
- Area: 270
- Dimensions: 18 x 15
Heating
- Natural Gas, Forced Air
Cooling
- Central Air
Appliances
- Included: Dishwasher, Disposal, Dryer, Microwave, Oven, Range, Refrigerator, Washer
- Laundry: In Unit
Features
- High Speed Internet, Cathedral/vaulted ceiling, Walk-In Closet(s)
- Windows: Skylight(s)
- Basement: None / Slab
Interior area
- Total structure area: 1,782
- Total interior livable area: 1,782 sqft
- Finished area above ground: 1,782
- Finished area below ground: 0
Property
Parking
- Total spaces: 2.5
- Parking features: Attached, 2 Car
- Attached garage spaces: 2.5
Features
- Levels: 1 Story,1.5 Story
- Exterior features: Private Entrance
- Spa features: Bath
Details
- Parcel number: 151032211178099
- Zoning: Res
Construction
Type & style
- Home type: Condo
- Property subtype: Condominium
- Attached to another structure: Yes
Materials
- Brick, Brick/Stone, Wood Siding
Condition
- 21+ Years
- New construction: No
- Year built: 1998
Utilities & green energy
- Sewer: Public Sewer
- Water: Public
Community & HOA
Community
- Subdivision: Pheasant Creek
HOA
- Has HOA: Yes
- Amenities included: Common Green Space
- HOA fee: $525 monthly
Location
- Region: Racine
- Municipality: Mount Pleasant
Financial & listing details
- Price per square foot: $191/sqft
- Tax assessed value: $310,500
- Annual tax amount: $4,803
- Date on market: 8/18/2026
- Inclusions: Stove, Refrig, Dishwasher, Microwave, Washer, Dryer
- Exclusions: Sellers Personal Property
Estimated market value
$340,000
$323,000 - $357,000
$2,266/mo
Price history
| Date | Event | Price |
|---|---|---|
| 8/20/2026 | Pending sale | $339,900$191/sqft |
Source:  WIREX MLS #1976596 Report a problem WIREX MLS #1976596 Report a problem | ||
| 8/18/2026 | Listed for sale | $339,900+277.7%$191/sqft |
Source: WIREX MLS #1976596 Report a problem | ||
| 5/23/2025 | Sold | $90,000-71.4%$51/sqft |
Source: Public Record Report a problem | ||
| 10/27/2023 | Sold | $315,000$177/sqft |
Source: WIREX MLS #1846872 Report a problem | ||
| 9/8/2023 | Price change | $315,000-3.1%$177/sqft |
Source: WIREX MLS #1846872 Report a problem | ||
| 8/17/2023 | Listed for sale | $325,000$182/sqft |
Source: WIREX MLS #1846872 Report a problem | ||
Public tax history
| Year | Property taxes | Tax assessment |
|---|---|---|
| 2025 | $4,803 +3.6% | $310,500 +3.6% |
| 2024 | $4,636 +5.8% | $299,700 +8.2% |
| 2023 | $4,381 +4.7% | $277,000 +6% |
| 2022 | $4,185 -8.4% | $261,300 +3% |
| 2021 | $4,567 | $253,800 +10.6% |
| 2020 | -- | $229,400 +5.6% |
| 2019 | $3,846 +0.8% | $217,300 +7.3% |
| 2018 | $3,816 +6.5% | $202,600 +8.5% |
| 2017 | $3,581 +10.9% | $186,700 +17.3% |
| 2016 | $3,230 | $159,100 |
| 2015 | $3,230 +5.9% | $159,100 |
| 2014 | $3,051 -6.1% | $159,100 |
| 2013 | $3,249 -4.7% | $159,100 -0.4% |
| 2012 | $3,409 -2.9% | $159,800 -8.4% |
| 2011 | $3,509 -9.8% | $174,400 -18.7% |
| 2010 | $3,889 +2.7% | $214,500 |
| 2009 | $3,786 +6.5% | $214,500 -2.9% |
| 2008 | $3,555 +5.4% | $221,000 |
| 2007 | $3,372 -1% | $221,000 |
| 2006 | $3,407 -5.1% | $221,000 +14.5% |
| 2005 | $3,591 -0.6% | $193,000 |
| 2004 | $3,611 +5.2% | $193,000 |
| 2003 | $3,434 -0.6% | $193,000 +12.3% |
| 2002 | $3,454 -1.8% | $171,800 |
| 2001 | $3,517 +3% | $171,800 |
| 2000 | $3,414 | $171,800 |
Find assessor info on the county website
Monthly payment
Est. payment
Payment breakdown
Explore the cost of this home by adjusting the details. Changes won't be saved.Climate risks
Neighborhood: 53406
Nearby schools
Schools provided by the listing agent
- Elementary: West Ridge
- Middle: Starbuck
- High: Case
- District: Racine
Source: WIREX MLS. This data may not be complete. We recommend contacting the local school district to confirm school assignments for this home.

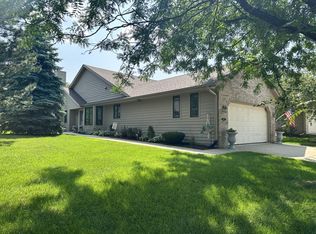
Similar homes
- $399,0002 bd2 ba1.8k sqft6413 Merganser DRIVE, Mount Pleasant, WI 53406Active
 MLS ID #1980111, Horizon Homes Group*. WIREX MLS
 - $325,0002 bd2 ba1.3k sqftThe Ponds Of Summit View Estat, Mount Pleasant, WI 53406Active
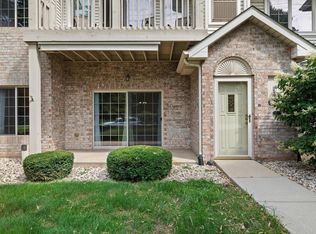 MLS ID #1976882, Carolynn Powers. WIREX MLS
 - $359,9003 bd3 ba2k sqftThe Langdon Court, Mount Pleasant, WI 53406Active
 MLS ID #1976545, Carol Hawes. WIREX MLS
 - $320,0003 bd2 ba2.4k sqftSpring Creek, Mount Pleasant, WI 53406Active
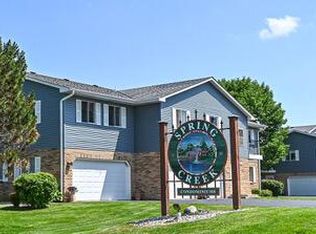 MLS ID #1974809, Randy Savaglio. WIREX MLS
