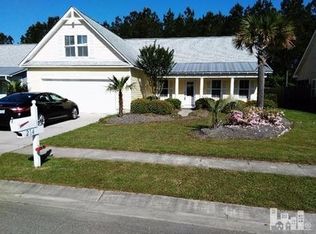
Gorgeous, move-in ready brick three-bedroom, two-bath home with a spacious FROG and updates galore situated on a quiet cul de sac. This home is just minutes from historic downtown Wilmington and area beaches. Beautifully painted walls throughout, updated bathrooms with tiled floors and shower, upgraded mirrors and light fixtures in the main bath, new modern LVP floors throughout, and upgraded carpet and padding in the FROG. The bright kitchen boasts granite countertops, all new stainless appliances, and a large eating nook overlooking the spacious, open backyard. There's a lovely screened-in patio and outdoor barbecue area and the entire backyard is enclosed by a privacy fence. Other upgrades to note include a new hot water heater in 2022 and a new roof in 2022 for peace of mind. There's also an ample-sized laundry room that leads to the two-car garage and even a huge floored walk-in attic easily accessible from the FROG. The neighborhood amenities include two pools, a clubhouse, walking paths all for low monthly HOA dues. This house really has it all. Don't miss out on this one, as it is sure to go quickly. Schedule your showing today.
Sold for $420,000
$420,000
413 Grenedad Court, Leland, NC 28479
3beds
1,958sqft
Single Family Residence
Built in 2005
0.41 Acres Lot
$418,200 Zestimate®
$215/sqft
$2,280 Estimated rent
Home value
$418,200
$397,000 - $439,000
$2,280/mo
Zestimate® history
Owner options
List your home for rent
$2,280/mo
Rent Zestimate®
Find your next renter with Zillow Rental Manager. Plus, with online applications, you can quickly screen prospective tenants – for free.
$2,280/mo
Rent Zestimate®
Refinance and save
$2,459/mo
Est. payment
Refinancing to a lower rate could help reduce your monthly payments and save thousands over the life of the loan.
$2,459/mo
Est. payment
Explore your selling options
Work with a Zillow partner agent
Leverage their expertise and Zillow's premium Showcase listings to get your home seen by more buyers.
Get startedList with your own agent
Get your home in front of millions of buyers by listing it on Zillow.
Learn how to do itSell it yourself
Take full control of how buyers see your home on Zillow by listing For Sale by Owner (FSBO).
List your homeWhat's special
Tiled floorsLight fixturesLarge eating nookNew stainless appliancesSpacious frogNew roofOpen backyard
Zillow last checked:
Listing updated:
Listed by:
Meredith Merrill 910-262-7272,
Coldwell Banker Sea Coast Advantage
Bought with:
Michelle D Gurrera, 149909
Coldwell Banker Sea Coast Advantage
Source: Hive MLS,MLS#: 100425714 Originating MLS: Cape Fear Realtors MLS, Inc.
Originating MLS: Cape Fear Realtors MLS, Inc.Facts & features
Interior
Bedrooms & bathrooms
- Bedrooms: 3
- Bathrooms: 2
- Full bathrooms: 2
Rooms
- Room types: Living Room, Kitchen, Dining Room, Breakfast Nook, Master Bedroom, Bedroom 2, Bedroom 3, Bonus Room
Primary bedroom
- Level: First
- Dimensions: 12 x 15
Bedroom 2
- Level: First
- Dimensions: 12 x 11
Bedroom 3
- Level: First
- Dimensions: 12 x 11
Bonus room
- Level: Second
- Dimensions: 12 x 17
Breakfast nook
- Level: First
- Dimensions: 10 x 10
Dining room
- Level: First
- Dimensions: 11 x 11
Kitchen
- Level: First
- Dimensions: 10 x 11
Living room
- Level: First
- Dimensions: 14 x 18
Heating
- Heat Pump, Electric
Cooling
- Central Air
Appliances
- Included: Refrigerator, Dishwasher
Features
- Master Downstairs, Ceiling Fan(s)
- Flooring: Carpet, LVT/LVP
Interior area
- Total structure area: 1,958
- Total interior livable area: 1,958 sqft
Property
Parking
- Total spaces: 2
- Parking features: Concrete, Garage Door Opener, On Site
Features
- Levels: One and One Half,Two
- Stories: 2
- Patio & porch: Patio, Porch, Screened
- Fencing: Back Yard,Wood
Lot
- Size: 0.41 Acres
- Features: Cul-De-Sac
Details
- Parcel number: 059jf032
- Zoning: LE-PUD
- Special conditions: Standard
Construction
Type & style
- Home type: SingleFamily
- Property subtype: Single Family Residence
Materials
- Brick
- Foundation: Slab
- Roof: Shingle
Condition
- New construction: No
- Year built: 2005
Utilities & green energy
- Sewer: Public Sewer
- Water: Public
- Utilities for property: Sewer Available, Water Available
Community & HOA
Community
- Subdivision: Mallory Creek Plantation
HOA
- Has HOA: Yes
- Amenities included: Pool, Maintenance Common Areas, Maintenance Roads, Taxes
- HOA fee: $600 monthly
- HOA name: Premier Management
- HOA phone: 910-579-3012
Location
- Region: Winnabow
Financial & listing details
- Price per square foot: $215/sqft
- Tax assessed value: $335,580
- Annual tax amount: $2,119
- Date on market: 10/11/2025
- Cumulative days on market: 6 days
- Listing agreement: Exclusive Right To Sell
- Listing terms: Cash,Conventional,FHA,VA Loan
- Road surface type: Paved
Price history
| Date | Event | Price |
|---|---|---|
| 3/11/2024 | Sold | $420,000-1.2%$215/sqft |
Source:  Hive MLS #100425714 Report a problem Hive MLS #100425714 Report a problem | ||
| 2/10/2024 | Pending sale | $425,000$217/sqft |
Source: Hive MLS #100425714 Report a problem | ||
| 2/5/2024 | Listed for sale | $425,000+73.5%$217/sqft |
Source: Hive MLS #100425714 Report a problem | ||
| 9/26/2019 | Sold | $245,000-2%$125/sqft |
Source: Hive MLS #100173479 Report a problem | ||
| 8/9/2019 | Price change | $249,900-1.6%$128/sqft |
Source: RE/MAX Essential #100173479 Report a problem | ||
| 7/29/2019 | Price change | $253,900-1.9%$130/sqft |
Source: RE/MAX Essential #100173479 Report a problem | ||
| 7/1/2019 | Listed for sale | $258,900+12.8%$132/sqft |
Source: RE/MAX Essential #100173479 Report a problem | ||
| 12/29/2005 | Sold | $229,500$117/sqft |
Source: Public Record Report a problem | ||
Public tax history
| Year | Property taxes | Tax assessment |
|---|---|---|
| 2025 | $2,254 | $335,580 |
| 2024 | $2,254 +6.3% | $335,580 |
| 2023 | $2,120 +13.7% | $335,580 +45.2% |
| 2022 | $1,864 0% | $231,180 |
| 2021 | $1,864 +5.2% | $231,180 |
| 2020 | $1,772 +8.5% | $231,180 +8.3% |
| 2019 | $1,633 +19% | $213,380 +589% |
| 2018 | $1,372 +5.6% | $30,970 |
| 2017 | $1,299 | $30,970 |
| 2016 | $1,299 | $30,970 -82.7% |
| 2015 | $1,299 +13.9% | $179,410 +2.5% |
| 2014 | $1,140 | $175,090 |
| 2013 | -- | -- |
| 2012 | -- | -- |
| 2011 | -- | -- |
| 2010 | -- | -- |
| 2009 | -- | -- |
| 2008 | -- | -- |
| 2007 | -- | -- |
Find assessor info on the county website
Neighborhood: 28479
Nearby homes
- $353,6003 bd2 ba1.7k sqft411 Grenedad Ct, Winnabow, NC 28479Off Market
- $405,6003 bd2 ba1.9k sqft415 Grenedad Ct, Winnabow, NC 28479Off Market
- $351,7004 bd2 ba1.8k sqft214 Bimini Dr, Winnabow, NC 28479Off Market
- $353,6003 bd2 ba1.7k sqft216 Bimini Dr, Winnabow, NC 28479Off Market
- $360,4004 bd2 ba2.1k sqft212 Bimini Dr, Winnabow, NC 28479Off Market
- $395,0003 bd2 ba1.8k sqft307 Saint Kitts Way, Winnabow, NC 28479Sold
- $364,3004 bd3 ba1.8k sqft305 Saint Kitts Way, Winnabow, NC 28479Off Market
- $413,8004 bd2 ba1.9k sqft309 Saint Kitts Way, Winnabow, NC 28479Off Market
Nearby schools
GreatSchools rating
- 5/10Belville ElementaryGrades: PK-5Distance: 2.8 mi
- 3/10Leland MiddleGrades: 6-8Distance: 4.1 mi
- 4/10North Brunswick HighGrades: 9-12Distance: 4.2 mi
Get a cash offer in 3 minutes
Find out how much your home could sell for in as little as 3 minutes with a no-obligation cash offer.
Estimated market value
$418,200
Get a cash offer in 3 minutes
Find out how much your home could sell for in as little as 3 minutes with a no-obligation cash offer.
Estimated market value
$418,200
- North Carolina
- Brunswick County
- Leland
- 28479
- 413 Grenedad Court
Nearby cities
Nearby zip codes
Other Leland Topics
