Magnificent 5-Bedroom, 5.5-Bathroom Home in One of McDonough's Most Prestigious Communities. Nestled in the heart of McDonough's most sought-after community, this stunning 5-bedroom, 5.5-bath home offers a rare combination of elegance, luxury, and functionality, perfect for those who seek the finer things in life. With top-tier schools just moments away, this home is ideal for families desiring convenience alongside superior living standards. As you step through the Grand Entryway, you'll be greeted by soaring ceilings, stunning architectural details, and a sense of grandeur that sets the tone for the entire home. From the gleaming hardwood floors to the crown molding and custom finishes, every inch of this house has been designed with luxury in mind. The Main Level has an open-concept living area which features large windows that flood the space with natural light, highlighting the sophisticated details and providing a seamless connection to the outdoors. The spacious gourmet kitchen is equipped with high-end stainless steel appliances, custom cabinetry, granite countertops, and a large island, perfect for entertaining and family gatherings. A formal dining room, just steps away from the kitchen, is ideal for hosting dinner parties and holiday meals. The inviting family room centers around a beautiful fireplace, offering a cozy yet elegant space for relaxation. Each of the five generously sized bedrooms is a private retreat, boasting en-suite bathrooms for ultimate convenience and privacy. The luxurious primary suite is a sanctuary of its own, complete with a spa-like bathroom featuring dual vanities, a soaking tub, a separate glass-enclosed shower, and an expansive walk-in closet. The additional bedrooms are equally spacious and well-appointed, with ample storage and large windows. What truly sets this home apart is its 85% finished basement, which comes with a Henry County-approved permit-a rare find! This space offers endless possibilities: whether it becomes an in-law suite with its own private entrance, an entertainment area, or additional living quarters, the options are limitless. The high-quality construction materials used ensure durability and longevity, further enhancing the value of the home. As a bonus, the home is equipped with a Puronics water filtration system, ensuring clean and safe water throughout the entire house-a feature that adds both peace of mind and modern convenience. Professionally landscaped yard with room to enjoy outdoor activities, BBQs, and family gatherings. The three car garage and additional parking space provide plenty of room for vehicles and storage. This property is very well maintained, making it move-in ready for its next owner. Don't miss the opportunity to live in this beautiful home, where luxury meets practicality, in one of the most prestigious neighborhoods in McDonough. With its ideal location near top-rated schools, spacious living areas, and versatile finished basement, this home is a true gem. Schedule a private tour today!
Closed
Street View
$650,000
413 Guildhouse Dr, McDonough, GA 30252
5beds
5,636sqft
Single Family Residence
Built in 2020
1 Acres Lot
$630,900 Zestimate®
$115/sqft
$5,242 Estimated rent
Home value
$630,900
$593,000 - $675,000
$5,242/mo
Zestimate® history
Owner options
List your home for rent
$5,242/mo
Rent Zestimate®
Find your next renter with Zillow Rental Manager. Plus, with online applications, you can quickly screen prospective tenants – for free.
$5,242/mo
Rent Zestimate®
Refinance and save
$4,400/mo
Est. payment
Refinancing to a lower rate could help reduce your monthly payments and save thousands over the life of the loan.
$4,400/mo
Est. payment
Explore your selling options
Work with a Zillow partner agent
Leverage their expertise and Zillow's premium Showcase listings to get your home seen by more buyers.
Get startedList with your own agent
Get your home in front of millions of buyers by listing it on Zillow.
Learn how to do itSell it yourself
Take full control of how buyers see your home on Zillow by listing For Sale by Owner (FSBO).
List your homeWhat's special
Beautiful fireplaceSoaring ceilingsThree car garageLuxurious primary suiteCrown moldingGleaming hardwood floorsLarge island
Zillow last checked:
Listing updated:
Listed by:
Darling C Joseph 678-613-7576,
Inspirational Homes LLC
Bought with:
Keisha N Carter, 368842
Keller Williams Realty
Source: GAMLS,MLS#: 10591883
Facts & features
Interior
Bedrooms & bathrooms
- Bedrooms: 5
- Bathrooms: 6
- Full bathrooms: 5
- 1/2 bathrooms: 1
- Main level bathrooms: 1
- Main level bedrooms: 1
Rooms
- Room types: Bonus Room, Den, Exercise Room, Family Room, Great Room, Laundry, Other
Heating
- Central
Cooling
- Central Air
Appliances
- Included: Cooktop, Dishwasher, Ice Maker, Microwave, Oven
- Laundry: Upper Level
Features
- Double Vanity, High Ceilings, Roommate Plan, Separate Shower, Soaking Tub, Split Bedroom Plan, Tile Bath, Tray Ceiling(s), Entrance Foyer, Vaulted Ceiling(s), Walk-In Closet(s)
- Flooring: Carpet, Hardwood, Tile
- Basement: Bath Finished,Full
- Attic: Expandable
- Number of fireplaces: 1
Interior area
- Total structure area: 5,636
- Total interior livable area: 5,636 sqft
- Finished area above ground: 3,745
- Finished area below ground: 1,891
Property
Parking
- Parking features: Garage
- Has garage: Yes
Features
- Levels: Three Or More
- Stories: 3
Lot
- Size: 1 Acres
- Features: Cul-De-Sac, Level, Open Lot, Private
Details
- Parcel number: 100F01039000
Construction
Type & style
- Home type: SingleFamily
- Architectural style: Brick 4 Side
- Property subtype: Single Family Residence
Materials
- Brick
- Roof: Composition
Condition
- Resale
- New construction: No
- Year built: 2020
Utilities & green energy
- Sewer: Septic Tank
- Water: Public
- Utilities for property: Cable Available, Electricity Available
Community & HOA
Community
- Features: Street Lights
- Subdivision: Elliott Grove
HOA
- Has HOA: Yes
- Services included: Management Fee
- HOA fee: $400 annually
Location
- Region: Mcdonough
Financial & listing details
- Price per square foot: $115/sqft
- Tax assessed value: $607,000
- Annual tax amount: $8,592
- Date on market: 8/22/2025
- Cumulative days on market: 62 days
- Listing agreement: Exclusive Right To Sell
- Electric utility on property: Yes
Price history
| Date | Event | Price |
|---|---|---|
| 11/3/2025 | Sold | $650,000-7%$115/sqft |
Source:  GAMLS #10591883 Report a problem GAMLS #10591883 Report a problem | ||
| 10/23/2025 | Pending sale | $699,000$124/sqft |
Source: GAMLS #10591883 Report a problem | ||
| 9/26/2025 | Price change | $699,000-2.9%$124/sqft |
Source: GAMLS #10591883 Report a problem | ||
| 8/26/2025 | Listed for sale | $720,000$128/sqft |
Source: GAMLS #10591883 Report a problem | ||
| 10/29/2024 | Listing removed | $720,000$128/sqft |
Source: GAMLS #10395704 Report a problem | ||
| 10/15/2024 | Listed for sale | $720,000+28.6%$128/sqft |
Source: GAMLS #10395704 Report a problem | ||
| 1/28/2022 | Sold | $560,000+6.7%$99/sqft |
Source:  FMLS GA #6985088 Report a problem FMLS GA #6985088 Report a problem | ||
| 1/12/2022 | Pending sale | $525,000$93/sqft |
Source: FMLS GA #6985088 Report a problem | ||
| 1/10/2022 | Contingent | $525,000$93/sqft |
Source: FMLS GA #6985088 Report a problem | ||
| 1/4/2022 | Listed for sale | $525,000+20.9%$93/sqft |
Source: FMLS GA #6985088 Report a problem | ||
| 10/16/2020 | Sold | $434,300$77/sqft |
Source: Public Record Report a problem | ||
Public tax history
| Year | Property taxes | Tax assessment |
|---|---|---|
| 2025 | $8,457 +15.1% | $242,800 |
| 2024 | $7,346 -1.1% | $242,800 +8.4% |
| 2023 | $7,424 +7.9% | $224,000 +17.5% |
| 2022 | $6,884 +6.4% | $190,680 +10.1% |
| 2021 | $6,470 +487.3% | $173,160 +536.6% |
| 2020 | $1,102 | $27,200 |
Find assessor info on the county website
Neighborhood: 30252
Nearby homes
- $570,0005 bd5 ba3.8k sqft412 Guildhouse Dr LOT 38, McDonough, GA 30252Sold

- $481,9005 bd4 ba3.2k sqft409 Guildhouse Dr, McDonough, GA 30252Off Market
- $509,5005 bd4 ba3.3k sqft409 Guildhouse Dr LOT 40, McDonough, GA 30252Off Market
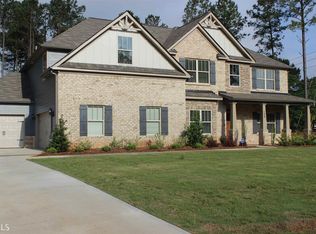
- $570,0005 bd4 ba3.7k sqft412 Guildhouse Dr, McDonough, GA 30252Sold
- $490,5005 bd4 ba3.5k sqft405 Guildhouse Dr, McDonough, GA 30252Off Market
- $514,5005 bd4 ba3.4k sqft405 Guildhouse Dr LOT 41, McDonough, GA 30252Off Market
- $544,8005 bd4 ba3.7k sqft408 Guildhouse Dr, McDonough, GA 30252Off Market
- $450,7005 bd3 ba3k sqft404 Guildhouse Dr, McDonough, GA 30252Off Market
Nearby schools
GreatSchools rating
- 6/10Pleasant Grove Elementary SchoolGrades: PK-5Distance: 1.2 mi
- 5/10Woodland Middle SchoolGrades: 6-8Distance: 2.4 mi
- 4/10Woodland High SchoolGrades: 9-12Distance: 2.3 mi
Schools provided by the listing agent
- Elementary: Pleasant Grove
- Middle: Woodland
- High: Woodland
Source: GAMLS. This data may not be complete. We recommend contacting the local school district to confirm school assignments for this home.
Get a cash offer in 3 minutes
Find out how much your home could sell for in as little as 3 minutes with a no-obligation cash offer.
Estimated market value
$630,900
Get a cash offer in 3 minutes
Find out how much your home could sell for in as little as 3 minutes with a no-obligation cash offer.
Estimated market value
$630,900
- Georgia
- Henry County
- McDonough
- 30252
- 413 Guildhouse Dr
Nearby cities
Nearby zip codes
Other McDonough Topics
