MODERN home with FULLY remodeled interior. You will be welcomed by the vaulted, wood beamed living room ceiling. Flood of natural light certainly makes the space feel open and airy. Cozy fireplace to warm by with wood beam mantle. To add to the beauty...new luxury vinyl white oak plank flooring throughout. The heart of the home is the modern kitchen featuring quartzite countertops, new stainless appliances, and butler's pantry utility room. Along with breakfast bar and dining space perfect for entertaining! Unwind in the primary ensuite bath with your own spa-like shower, newly tiled, glass door with 8 head shower-tower spa system. Additional bedrooms make the perfect space for family, guests or home office! Upgraded full hall bath is complete with custom tile rain shower and spa tub. Other updates include new HVAC with warranty, duct work and fresh paint inside and out. Spacious, fenced back yard with 12x24 storage shed. Qualifies for 0% down payment RD! Call today for your private showing!
Sold
Price Unknown
413 Hacienda Cir, Haughton, LA 71037
3beds
1,624sqft
Single Family Residence
Built in 1975
0.3 Acres Lot
$254,900 Zestimate®
$--/sqft
$1,615 Estimated rent
Home value
$254,900
$224,000 - $288,000
$1,615/mo
Zestimate® history
Owner options
List your home for rent
$1,615/mo
Rent Zestimate®
Find your next renter with Zillow Rental Manager. Plus, with online applications, you can quickly screen prospective tenants – for free.
$1,615/mo
Rent Zestimate®
Refinance and save
Refinancing to a lower rate could help reduce your monthly payments and save thousands over the life of the loan.
Explore your selling options
Work with a Zillow partner agent
Leverage their expertise and Zillow's premium Showcase listings to get your home seen by more buyers.
Get startedList with your own agent
Get your home in front of millions of buyers by listing it on Zillow.
Learn how to do itSell it yourself
Take full control of how buyers see your home on Zillow by listing For Sale by Owner (FSBO).
List your homeWhat's special
Spa-like showerSpa tubNew stainless appliancesQuartzite countertopsCustom tile rain showerPrimary ensuite bathBreakfast bar
Zillow last checked:
Listing updated:
Listed by:
Mollie Chiles 0995698154,
Sterling & Southern Real Estate Co. LLC 318-990-9001
Bought with:
Kari Pardue
Epique Inc
Source: NTREIS,MLS#: 20742935
Facts & features
Interior
Bedrooms & bathrooms
- Bedrooms: 3
- Bathrooms: 2
- Full bathrooms: 2
Primary bedroom
- Features: Ceiling Fan(s)
- Level: First
Primary bathroom
- Features: En Suite Bathroom, Stone Counters, Separate Shower
- Level: First
Other
- Features: Jetted Tub, Linen Closet, Stone Counters
- Level: First
Kitchen
- Features: Breakfast Bar, Built-in Features, Stone Counters
- Level: First
Laundry
- Features: Built-in Features, Stone Counters
- Level: First
Living room
- Features: Fireplace
- Level: First
Heating
- Central, Natural Gas
Cooling
- Central Air, Electric
Appliances
- Included: Dishwasher, Disposal, Gas Oven, Gas Range, Refrigerator
Features
- Cathedral Ceiling(s), Eat-in Kitchen, Open Floorplan
- Flooring: Luxury Vinyl Plank
- Has basement: No
- Number of fireplaces: 1
- Fireplace features: Living Room, Masonry, Wood Burning
Interior area
- Total interior livable area: 1,624 sqft
Property
Parking
- Total spaces: 2
- Parking features: Garage Faces Front, Garage, Paved
- Attached garage spaces: 2
Accessibility
- Accessibility features: Accessible Full Bath, Accessible Bedroom
Features
- Levels: One
- Stories: 1
- Pool features: None
- Fencing: Back Yard,Chain Link,Gate
Lot
- Size: 0.3 Acres
- Features: Cleared, Cul-De-Sac
Details
- Additional structures: Storage
- Parcel number: 118202
Construction
Type & style
- Home type: SingleFamily
- Architectural style: Detached
- Property subtype: Single Family Residence
Materials
- Brick
- Foundation: Slab
- Roof: Shingle
Condition
- Year built: 1975
Utilities & green energy
- Sewer: Public Sewer
- Utilities for property: Sewer Available
Community & HOA
Community
- Subdivision: Espanita Forest Sub
HOA
- Has HOA: No
Location
- Region: Haughton
Financial & listing details
- Tax assessed value: $229,730
- Annual tax amount: $635
- Date on market: 10/3/2024
- Cumulative days on market: 96 days
Price history
| Date | Event | Price |
|---|---|---|
| 3/14/2025 | Sold | -- |
Source: NTREIS #20742935 Report a problem | ||
| 1/6/2025 | Pending sale | $257,500$159/sqft |
Source: NTREIS #20742935 Report a problem | ||
| 10/27/2024 | Price change | $257,500-2.6%$159/sqft |
Source: NTREIS #20742935 Report a problem | ||
| 10/3/2024 | Listed for sale | $264,500-0.2%$163/sqft |
Source: NTREIS #20742935 Report a problem | ||
| 8/10/2024 | Listing removed | -- |
Source: NTREIS #20630516 Report a problem | ||
| 6/20/2024 | Price change | $265,000-3.6%$163/sqft |
Source: NTREIS #20630516 Report a problem | ||
| 5/29/2024 | Listed for sale | $275,000$169/sqft |
Source: NTREIS #20630516 Report a problem | ||
| 5/19/2024 | Listing removed | -- |
Source: NTREIS #20565234 Report a problem | ||
| 4/25/2024 | Price change | $275,000-3.5%$169/sqft |
Source: NTREIS #20565234 Report a problem | ||
| 3/20/2024 | Listed for sale | $285,000$175/sqft |
Source: NTREIS #20565234 Report a problem | ||
Public tax history
| Year | Property taxes | Tax assessment |
|---|---|---|
| 2025 | $1,286 -22.8% | $22,973 +59.9% |
| 2024 | $1,665 +7% | $14,365 +15.6% |
| 2023 | $1,557 +145% | $12,423 |
| 2022 | $635 | $12,423 |
| 2021 | $635 | $12,423 |
| 2020 | $635 -4.8% | $12,423 -1.6% |
| 2019 | $667 -58.1% | $12,620 |
| 2018 | $1,593 | $12,620 |
| 2017 | $1,593 +141.7% | $12,620 |
| 2016 | $659 +1.9% | $12,620 -1.6% |
| 2015 | $647 | $12,830 |
| 2014 | $647 +4.2% | $12,830 |
| 2013 | $621 | $12,830 |
| 2012 | $621 +5% | $12,830 +1.6% |
| 2011 | $591 | $12,630 |
| 2010 | $591 | $12,630 |
Find assessor info on the county website
Neighborhood: 71037
Nearby homes
- $197,7003 bd2 ba1.4k sqft415 Hacienda Cir, Haughton, LA 71037Off Market

- $1,8003 bd3 ba1.6k sqft411 Hacienda Cir, Haughton, LA 71037For Rent
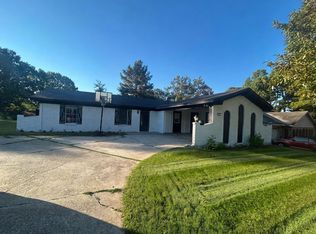
- $197,3003 bd2 ba1.7k sqft910 Princesa Cir, Haughton, LA 71037Off Market
- $228,6004 bd2 ba1.9k sqft409 Hacienda Cir, Haughton, LA 71037Off Market
- $222,5003 bd2 ba1.7k sqft911 Princesa Cir, Haughton, LA 71037Off Market
- $194,5003 bd2 ba1.5k sqft959 Villa Cir, Haughton, LA 71037Off Market
- $245,0004 bd2 ba2.1k sqft416 Hacienda Cir, Haughton, LA 71037Off Market
- $189,7003 bd2 ba1.3k sqft958 Villa Cir, Haughton, LA 71037Off Market
Nearby schools
GreatSchools rating
- NAT.L. Rodes Elementary SchoolGrades: PK-1Distance: 2.5 mi
- 7/10Haughton Middle SchoolGrades: 6-8Distance: 6.7 mi
- 7/10Haughton High SchoolGrades: 8-12Distance: 8.2 mi
Schools provided by the listing agent
- Elementary: Bossier ISD schools
- District: Bossier PSB
Source: NTREIS. This data may not be complete. We recommend contacting the local school district to confirm school assignments for this home.
Sell for more on Zillow
Get a Zillow Showcase℠ listing at no additional cost and you could sell for .
$254,900
2% more
+$5,098
With Zillow Showcase(estimated)
$259,998
Sell for more on Zillow
Get a Zillow Showcase℠ listing at no additional cost and you could sell for .
$254,900
2% more
+$5,098
With Zillow Showcase(estimated)
$259,998
- Louisiana
- Bossier Parish
- Haughton
- 71037
- 413 Hacienda Cir
