Pristine and Move-In ready! Do not miss your chance to see this amazing home in the Longmeadow Neighborhood. With brand new flooring throughout the home; vinyl plank, vinyl tile, new carpet and underpadding; it's the perfect home waiting for its new buyer(s). The mature landscaped yard is perfectly framed by the Tennessee Tumble Stone borders, warm night-time uplighting and Bermuda grass yard. Off to the side of the primary driveway is an expansive parking area made to withstand the weight of large trucks, RV's, Boats or other heavy equipment . Be sure to spend a little extra time walking the breathtaking backyard, adorned with a large primary patio, secondary patio and the handsomely completed Tennessee Flagstone Firepit ring; with enough space for 6 large Adirondack chairs. The 12 x 12 shed/mini garage is perfect for the weekend warriors needing a dedicated workshop, storage, gardening area or a hangout space. It's an Oasis just waiting for you.
Sold for $294,500
$294,500
413 Hallie Long Ln, Burlington, NC 27217
3beds
1,450sqft
Stick/Site Built, Residential, Single Family Residence
Built in 2016
0.21 Acres Lot
$290,100 Zestimate®
$--/sqft
$1,905 Estimated rent
Home value
$290,100
$247,000 - $342,000
$1,905/mo
Zestimate® history
Owner options
List your home for rent
$1,905/mo
Rent Zestimate®
Find your next renter with Zillow Rental Manager. Plus, with online applications, you can quickly screen prospective tenants – for free.
$1,905/mo
Rent Zestimate®
Refinance and save
$1,774/mo
Est. payment
Refinancing to a lower rate could help reduce your monthly payments and save thousands over the life of the loan.
$1,774/mo
Est. payment
Explore your selling options
Work with a Zillow partner agent
Leverage their expertise and Zillow's premium Showcase listings to get your home seen by more buyers.
Get startedList with your own agent
Get your home in front of millions of buyers by listing it on Zillow.
Learn how to do itSell it yourself
Take full control of how buyers see your home on Zillow by listing For Sale by Owner (FSBO).
List your homeWhat's special
Tennessee tumble stone bordersSecondary patioWarm night-time uplightingMature landscaped yardBermuda grass yardExpansive parking areaLarge primary patio
Zillow last checked:
Listing updated:
Listed by:
Lauren Elinski 336-270-9337,
Elm Realty LLC
Bought with:
Emily Russell, 332541
Keller Williams Central
Source: Triad MLS,MLS#: 1185097 Originating MLS: Greensboro
Originating MLS: GreensboroFacts & features
Interior
Bedrooms & bathrooms
- Bedrooms: 3
- Bathrooms: 3
- Full bathrooms: 2
- 1/2 bathrooms: 1
- Main level bathrooms: 1
Primary bedroom
- Level: Second
- Dimensions: 18.92 x 11.5
Bedroom 2
- Level: Second
- Dimensions: 10.75 x 10.83
Bedroom 3
- Level: Second
- Dimensions: 10.17 x 11.83
Dining room
- Level: Main
- Dimensions: 8.83 x 11.83
Kitchen
- Level: Main
- Dimensions: 11.42 x 11.92
Laundry
- Level: Main
- Dimensions: 5.58 x 3
Living room
- Level: Main
- Dimensions: 18.25 x 11.83
Heating
- Heat Pump, Electric
Cooling
- Central Air
Appliances
- Included: Dishwasher, Disposal, Exhaust Fan, Free-Standing Range, Electric Water Heater
- Laundry: Dryer Connection, Main Level, Washer Hookup
Features
- Ceiling Fan(s), Dead Bolt(s), Soaking Tub, Pantry, Separate Shower, Solid Surface Counter, Vaulted Ceiling(s)
- Flooring: Carpet, Vinyl
- Windows: Insulated Windows
- Has basement: No
- Attic: Pull Down Stairs
- Has fireplace: No
Interior area
- Total structure area: 1,450
- Total interior livable area: 1,450 sqft
- Finished area above ground: 1,450
Property
Parking
- Total spaces: 1
- Parking features: Driveway, Garage, Garage Door Opener, Detached Carport
- Garage spaces: 1
- Has carport: Yes
- Has uncovered spaces: Yes
Features
- Levels: Two
- Stories: 2
- Patio & porch: Porch
- Exterior features: Lighting, Garden
- Pool features: None
- Fencing: Fenced,Privacy
Lot
- Size: 0.21 Acres
- Features: City Lot, Level, Subdivided, Not in Flood Zone, Flat, Subdivision
Details
- Additional structures: Storage
- Parcel number: 140890
- Zoning: Residential
- Special conditions: Owner Sale
Construction
Type & style
- Home type: SingleFamily
- Architectural style: Traditional
- Property subtype: Stick/Site Built, Residential, Single Family Residence
Materials
- Vinyl Siding
- Foundation: Slab
Condition
- Year built: 2016
Utilities & green energy
- Sewer: Public Sewer
- Water: Public
Community & HOA
Community
- Security: Security System, Carbon Monoxide Detector(s), Smoke Detector(s)
- Subdivision: Longmeadow
HOA
- Has HOA: No
Location
- Region: Burlington
Financial & listing details
- Tax assessed value: $241,373
- Annual tax amount: $1,126
- Date on market: 6/20/2025
- Cumulative days on market: 5 days
- Listing agreement: Exclusive Right To Sell
- Listing terms: Cash,Conventional,FHA,VA Loan
Price history
| Date | Event | Price |
|---|---|---|
| 7/31/2025 | Sold | $294,500-1.8% |
Source:  Triad MLS #1185097 Report a problem Triad MLS #1185097 Report a problem | ||
| 6/26/2025 | Pending sale | $299,900 |
Source: Triad MLS #1185097 Report a problem | ||
| 6/20/2025 | Listed for sale | $299,900+154.2% |
Source: Triad MLS #1185097 Report a problem | ||
| 12/21/2016 | Sold | $118,000-1.7% |
Source: Triad MLS #804426 Report a problem | ||
| 11/17/2016 | Pending sale | $119,990+4.3%$83/sqft |
Source: Wade Jurney Homes, INC. #804426 Report a problem | ||
| 9/12/2016 | Sold | $115,000-4.2%$79/sqft |
Source: Public Record Report a problem | ||
| 8/12/2016 | Listed for sale | $119,990$83/sqft |
Source: Wade Jurney Homes, INC. #804426 Report a problem | ||
Public tax history
| Year | Property taxes | Tax assessment |
|---|---|---|
| 2024 | $1,132 +8.6% | $241,373 |
| 2023 | $1,043 +37.7% | $241,373 +107.2% |
| 2022 | $757 -1.5% | $116,473 |
| 2021 | $769 -1% | $116,473 |
| 2020 | $776 -0.5% | $116,473 |
| 2019 | $780 +12.7% | $116,473 |
| 2018 | $692 | $116,473 |
| 2017 | $692 +251.9% | $116,473 +585.1% |
| 2016 | $197 | $17,000 |
| 2015 | $197 | $17,000 |
Find assessor info on the county website
Neighborhood: 27217
Nearby homes
- $243,100-- bd-- ba1.2k sqft407 Hallie Long Ln, Burlington, NC 27217Off Market
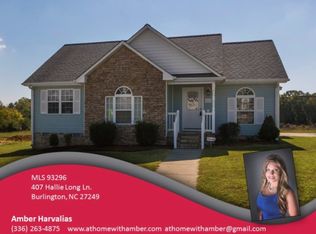
- $252,1003 bd2 ba1.1k sqft419 Hallie Long Ln, Burlington, NC 27217Off Market

- $34,1824.29 AcresHallie Long Ln, Burlington, NC 27217Off Market
- $925,00017.32 AcresHallie Long Ln, Burlington, NC 27217Sold
- $235,0003 bd2 ba1k sqft425 Hallie Long Ln, Burlington, NC 27217Sold
- $260,0003 bd3 ba1.6k sqft130 Balsam Dr, Burlington, NC 27217Sold
- $252,0003 bd3 ba1.4k sqft114 Balsam Dr, Burlington, NC 27217Off Market
- $266,9003 bd3 ba1.5k sqft148 Balsam Dr, Burlington, NC 27217Off Market
Nearby schools
GreatSchools rating
- 3/10R Homer Andrews ElementaryGrades: PK-5Distance: 2.6 mi
- 7/10Broadview MiddleGrades: 6-8Distance: 2.4 mi
- 3/10Hugh M Cummings HighGrades: 9-12Distance: 2.4 mi
Schools provided by the listing agent
- Elementary: R. Homer Andrews
- Middle: Broadview
- High: Hugh M. Cummings
Source: Triad MLS. This data may not be complete. We recommend contacting the local school district to confirm school assignments for this home.
Get a cash offer in 3 minutes
Find out how much your home could sell for in as little as 3 minutes with a no-obligation cash offer.
Estimated market value
$290,100
Get a cash offer in 3 minutes
Find out how much your home could sell for in as little as 3 minutes with a no-obligation cash offer.
Estimated market value
$290,100
- North Carolina
- Alamance County
- Burlington
- 27217
- 413 Hallie Long Ln
Nearby cities
Nearby neighborhoods
Nearby zip codes
Other Burlington Topics
