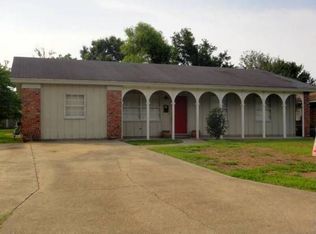
This home is in an EXCEPTIONAL updated condition! New vinyl plank floors throughout, new paint, new roof in 2024, and new AC & heat in 2024. This 4 bedrooms, 2 baths home has an additional "bonus" room which could be a 5th bedroom. Numerous additional closets for incredible storage space in the bedrooms and throughout the house. The rear covered patio overlooks the spacious, fenced-in backyard and is perfect for relaxing or barbequing for company. This house has an outside storage room to nicely store away most of your "big" toys and yard equipment. Plenty of surprises await you when you view this lovely home! Schedule with your favorite realtor today to view your dream home that is just waiting on you!
Sold
Price Unknown
413 Harding Dr, Houma, LA 70364
4beds
1,482sqft
Single Family Residence
Built in 1971
6,534 Square Feet Lot
$201,800 Zestimate®
$--/sqft
$1,762 Estimated rent
Home value
$201,800
$159,000 - $254,000
$1,762/mo
Zestimate® history
Owner options
List your home for rent
$1,762/mo
Rent Zestimate®
Find your next renter with Zillow Rental Manager. Plus, with online applications, you can quickly screen prospective tenants – for free.
$1,762/mo
Rent Zestimate®
Refinance and save
Refinancing to a lower rate could help reduce your monthly payments and save thousands over the life of the loan.
Explore your selling options
Work with a Zillow partner agent
Leverage their expertise and Zillow's premium Showcase listings to get your home seen by more buyers.
Get startedList with your own agent
Get your home in front of millions of buyers by listing it on Zillow.
Learn how to do itSell it yourself
Take full control of how buyers see your home on Zillow by listing For Sale by Owner (FSBO).
List your homeWhat's special
Outside storage roomRear covered patioVinyl plank floorsNew paintNew roofNew ac and heatAdditional closets
Zillow last checked:
Listing updated:
Listed by:
Michelle J Parsons,
KELLER WILLIAMS REALTY BAYOU P
Bought with:
Shawn M Heck, 0995691805
HECK REALTY, INC.
Source: ROAM MLS,MLS#: 2024022787
Facts & features
Interior
Bedrooms & bathrooms
- Bedrooms: 4
- Bathrooms: 2
- Full bathrooms: 2
Primary bedroom
- Level: First
- Area: 110.05 Square Feet
- Dimensions: 9.11'x12.08'
Bedroom
- Level: First
- Area: 157.26 Square Feet
- Dimensions: 13.04'x12.06'
Bedroom
- Level: First
- Area: 100.9 Square Feet
- Dimensions: 9.09'x11.10'
Bedroom
- Level: First
- Area: 118.23 Square Feet
- Dimensions: 13.05'x9.06'
Primary bathroom
- Level: First
- Area: 25.11 Square Feet
- Dimensions: 6.11'x4.11'
Bathroom
- Level: First
- Area: 25.11 Square Feet
- Dimensions: 6.11' x 4.11'
Kitchen
- Level: First
- Area: 135.81 Square Feet
- Dimensions: 15.04'x9.03'
Laundry
- Level: First
- Area: 45.91 Square Feet
- Dimensions: 9.11'x5.04'
Living room
- Level: First
- Area: 181.32 Square Feet
- Dimensions: 12.08'x15.01'
Office
- Level: First
- Area: 173.27 Square Feet
- Dimensions: 9.11'x19.02'
Other
- Description: Storage
- Level: First
- Area: 105.06 Square Feet
- Dimensions: 13.10'x8.02'
Other
- Description: Storage
- Level: First
- Area: 192 Square Feet
- Dimensions: 16'x12'
Heating
- Central, Electric
Cooling
- Central Air, Ceiling Fan(s)
Appliances
- Included: Dishwasher, Electric Water Heater, Range, Electric Stove Connection
- Laundry: Electric Dryer Hookup, Other, Washer Hookup, Inside
Features
- Eat-in Kitchen, Shower/Tub Combo, En Suite
- Flooring: Other
Interior area
- Total structure area: 1,845
- Total interior livable area: 1,482 sqft
Property
Features
- Levels: One
- Stories: 1
- Fencing: Wood
Lot
- Size: 6,534 Square Feet
- Dimensions: 62' x 109'
Details
- Parcel number: 15399
- Zoning: Res Single Family Zone
Construction
Type & style
- Home type: SingleFamily
- Architectural style: Traditional
- Property subtype: Single Family Residence
Materials
- Brick, Other
- Foundation: Slab
- Roof: Shingle
Condition
- Year built: 1971
Utilities & green energy
- Sewer: Public Sewer
- Water: Public
Community & HOA
Community
- Features: Curbs, Park
- Subdivision: Lisa Park
HOA
- Has HOA: No
Location
- Region: Houma
Financial & listing details
- Tax assessed value: $131,400
- Annual tax amount: $1,235
- Date on market: 12/27/2024
- Listing terms: Cash,Conventional,FHA,USDA Loan,VA Loan
Price history
| Date | Event | Price |
|---|---|---|
| 5/9/2025 | Sold | -- |
Source:  ROAM MLS #2024022787 Report a problem | ||
| 4/7/2025 | Pending sale | $199,900$135/sqft |
Source: ROAM MLS #2024022787 Report a problem | ||
| 12/30/2024 | Listed for sale | $199,900$135/sqft |
Source: ROAM MLS #2024022787 Report a problem | ||
| 6/4/1971 | Sold | -- |
Source: Agent Provided Report a problem | ||
Public tax history
| Year | Property taxes | Tax assessment |
|---|---|---|
| 2025 | $1,235 -1.7% | $13,140 |
| 2024 | $1,257 +18.7% | $13,140 +18% |
| 2023 | $1,059 +2% | $11,140 |
| 2022 | $1,038 +11.3% | $11,140 +8.6% |
| 2021 | $932 -2.8% | $10,260 -7.9% |
| 2020 | $959 -1.8% | $11,140 +6.9% |
| 2019 | $977 | $10,420 +5% |
| 2018 | $977 +3.3% | $9,920 |
| 2017 | $946 -0.7% | $9,920 +5% |
| 2015 | $953 +6.1% | $9,450 |
| 2014 | $897 +1% | $9,450 |
| 2013 | $888 +1303% | $9,450 +15.5% |
| 2012 | $63 -39.2% | $8,180 -4.8% |
| 2011 | $104 +61.2% | $8,590 +5% |
| 2010 | $65 +0.5% | $8,180 |
| 2009 | $64 +0.9% | $8,180 |
| 2008 | $64 | $8,180 +10% |
| 2007 | -- | $7,435 |
| 2006 | -- | $7,435 |
| 2005 | -- | $7,435 +11.8% |
| 2004 | -- | $6,650 +6.4% |
| 2003 | -- | $6,250 |
| 2002 | -- | $6,250 |
| 2001 | -- | $6,250 |
| 2000 | -- | $6,250 |
Find assessor info on the county website
Neighborhood: 70364
Nearby homes
- $225,8004 bd2 ba2.2k sqft411 Harding Dr, Houma, LA 70364Off Market
- $75,350-- bd-- ba1k sqft415 Harding Dr, Houma, LA 70364Off Market
- $155,500-- bd-- ba1.4k sqft409 Harding Dr, Houma, LA 70364Off Market
- $76,350-- bd-- ba1k sqft417 Harding Dr, Houma, LA 70364Off Market
- $167,400-- bd-- ba1.3k sqft414 Louis Dr, Houma, LA 70364Off Market
- $204,7003 bd2 ba1.4k sqft412 Louis Dr, Houma, LA 70364Off Market
- $125,800-- bd-- ba1k sqft412 Harding Dr, Houma, LA 70364Off Market
- $215,2004 bd2 ba1.4k sqft410 Louis Dr, Houma, LA 70364Off Market
Nearby schools
GreatSchools rating
- 8/10Lisa Park Elementary SchoolGrades: PK-6Distance: 0.2 mi
- 5/10Houma Junior High SchoolGrades: 7-8Distance: 1.8 mi
- 8/10Terrebonne High SchoolGrades: 9-12Distance: 1.7 mi
- Louisiana
- Terrebonne Parish
- Houma
- 70364
- 413 Harding Dr
