Skip main navigation
Closed
  • $300,000

    413 Harold St, Crystal Lake, IL 60014

    3beds
    1,432sqft
    Single Family Residence
    Built in 1957
    9,147.6 Square Feet Lot
    $357,000 Zestimate®
    $209/sqft
    $2,638 Estimated rent

    Home value

    $357,000

    $339,000 - $375,000

    $2,638/mo

    Zestimate® history
    Loading
    Loading...

    Owner options

    List your home for rent

    $2,638/mo

    Rent Zestimate®

    Find your next renter with Zillow Rental Manager. Plus, with online applications, you can quickly screen prospective tenants – for free.

    Learn more

    $2,638/mo

    Rent Zestimate®

    Refinance and save

    $2,175/mo

    Est. payment

    Refinancing to a lower rate could help reduce your monthly payments and save thousands over the life of the loan.

    See today's rates

    $2,175/mo

    Est. payment

    Explore your selling options

    Work with a Zillow partner agent

    Leverage their expertise and Zillow's premium Showcase listings to get your home seen by more buyers.

    Get started

    List with your own agent

    Get your home in front of millions of buyers by listing it on Zillow.

    Learn how to do it

    Sell it yourself

    Take full control of how buyers see your home on Zillow by listing For Sale by Owner (FSBO).

    List your home

    What's special

    Finished basementPrivate retreatCozy family roomAdditional storageHome gymVaulted ceilingNice laundry room
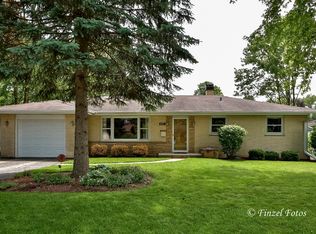
    Welcome to this beautiful ranch-style home that offers a perfect combination of comfort and location in one fantastic package. The inviting main floor features a nice layout, with a spacious living room drenched in natural light. The eat-in kitchen boasts a vaulted ceiling, hardwood floors, 42" cabinets, stainless appliances and corian counters, perfect for cooking and entertaining. All three bedrooms are generously sized with ample closet space, two have ceiling fans, and both bathrooms have been tastefully updated. The finished basement offers endless possibilities - a cozy family room, home gym, office, playroom, additional storage and also a nice laundry room. Step outside through the French doors in the kitchen to the beautiful backyard, ideal for outdoor gatherings, gardening, or simply relaxing in your private retreat. The attached 1.5 car garage and extra driveway parking provide convenience and ease. Prime location near downtown, schools, dining, Metra and Crystal Lake. Perfect for first-time buyers, downsizers, or anyone seeking the charm of one-level living, this gem won't last long! Schedule your showing today and make it yours before the holidays! Conveying as-is.

    Zillow last checked:

    Listing updated:

    Listing courtesy of:

    Kelly Malina, ABR 815-814-1653,

    Berkshire Hathaway HomeServices Starck Real Estate

    Bought with:

    Thomas Dombrowski

    Berkshire Hathaway HomeServices Starck Real Estate

    Source: MRED as distributed by MLS GRID,MLS#: 12211891MLS Logo

    Facts & features

    Interior

    Bedrooms & bathrooms
    • Bedrooms: 3
    • Bathrooms: 2
    • Full bathrooms: 1
    • 1/2 bathrooms: 1
    Primary bedroom
    • Features: Flooring (Carpet), Window Treatments (All)
    • Level: Main
    • Area: 176 Square Feet
    • Dimensions: 16X11
    Bedroom 2
    • Features: Flooring (Hardwood), Window Treatments (All)
    • Level: Main
    • Area: 168 Square Feet
    • Dimensions: 14X12
    Bedroom 3
    • Features: Flooring (Hardwood), Window Treatments (All)
    • Level: Main
    • Area: 99 Square Feet
    • Dimensions: 11X9
    Dining room
    • Features: Flooring (Hardwood), Window Treatments (All)
    • Level: Main
    • Area: 225 Square Feet
    • Dimensions: 15X15
    Family room
    • Features: Flooring (Carpet), Window Treatments (All)
    • Level: Basement
    • Area: 300 Square Feet
    • Dimensions: 20X15
    Kitchen
    • Features: Flooring (Hardwood), Window Treatments (All)
    • Level: Main
    • Area: 128 Square Feet
    • Dimensions: 16X8
    Laundry
    • Features: Flooring (Slate)
    • Level: Basement
    • Area: 60 Square Feet
    • Dimensions: 10X6
    Living room
    • Features: Flooring (Carpet), Window Treatments (All)
    • Level: Main
    • Area: 320 Square Feet
    • Dimensions: 20X16
    Office
    • Features: Flooring (Carpet)
    • Level: Basement
    • Area: 112 Square Feet
    • Dimensions: 14X8
    Recreation room
    • Features: Flooring (Carpet)
    • Level: Basement
    • Area: 288 Square Feet
    • Dimensions: 24X12
    Heating
    • Natural Gas, Forced Air
    Cooling
    • Central Air
    Appliances
    • Included: Range, Microwave, Dishwasher, Refrigerator, Washer, Dryer, Stainless Steel Appliance(s)
    • Laundry: In Unit, Laundry Chute, Sink
    Features
    • Cathedral Ceiling(s), 1st Floor Bedroom, 1st Floor Full Bath
    • Flooring: Hardwood
    • Basement: Finished,Full
    Interior area
    • Total structure area: 2,608
    • Total interior livable area: 1,432 sqft

    Property

    Parking
    • Total spaces: 1.5
    • Parking features: Asphalt, Garage Door Opener, On Site, Garage Owned, Attached, Garage
    • Attached garage spaces: 1.5
    • Has uncovered spaces: Yes
    Accessibility
    • Accessibility features: No Disability Access
    Features
    • Stories: 1
    • Patio & porch: Patio, Porch
    Lot
    • Size: 9,147 sqft
    • Dimensions: 75 X 122
    • Features: Mature Trees
    Details
    • Parcel number: 1905335010
    • Special conditions: None

    Construction

    Type & style
    • Home type: SingleFamily
    • Architectural style: Ranch
    • Property subtype: Single Family Residence
    Materials
    • Vinyl Siding, Brick
    • Foundation: Concrete Perimeter
    • Roof: Asphalt
    Condition
    • New construction: No
    • Year built: 1957
    Details
    • Builder model: RANCH W/ BASEMENT

    Utilities & green energy

    • Sewer: Public Sewer
    • Water: Public

    Community & neighborhood

    Community
    • Community features: Sidewalks, Street Lights, Street Paved
    Location
    • Region: Crystal Lake
    • Subdivision: Colby

    HOA & financial

    HOA
    • Services included: None

    Other

    Other facts
    • Listing terms: Conventional
    • Ownership: Fee Simple

    Price history

    DateEventPrice
    12/18/2024Sold$300,000$209/sqft
    Source: MRED as distributed by MLS GRID #12211891 Report a problem
    11/26/2024Contingent$300,000$209/sqft
    Source: MRED as distributed by MLS GRID #12211891 Report a problem
    11/22/2024Listed for sale$300,000+42.9%$209/sqft
    Source: MRED as distributed by MLS GRID #12211891 Report a problem
    6/17/2020Sold$210,000-2.3%$147/sqft
    Source: MRED as distributed by MLS GRID #10712247 Report a problem
    5/19/2020Pending sale$215,000$150/sqft
    Source: Berkshire Hathaway Home Services Starck Real Estate #10712247 Report a problem
    5/12/2020Listed for sale$215,000+10.3%$150/sqft
    Source: Berkshire Hathaway HomeServices Starck Real Estate #10712247 Report a problem
    1/10/2011Sold$195,000$136/sqft
    Source: Public Record Report a problem
    11/7/2010Pending sale$195,000$136/sqft
    Source: Remax Plaza #07658807 Report a problem
    10/22/2010Listed for sale$195,000+80.6%$136/sqft
    Source: Remax Plaza #07658807 Report a problem
    3/25/2010Sold$108,000-15.3%$75/sqft
    Source: Public Record Report a problem
    11/7/1997Sold$127,500$89/sqft
    Source: Public Record Report a problem

    Public tax history

    YearProperty taxesTax assessment
    2024$7,897 +2.8%$93,279 +11.8%
    2023$7,682 +9.4%$83,426 +12.6%
    2022$7,020 +5.3%$74,116 +7.3%
    2021$6,668 +12.5%$69,048 +3.7%
    2020$5,929 $66,604 +4.5%
    2019-- $63,748 +8.3%
    2018$5,386 +0.9%$58,889 +6.2%
    2017$5,341 +2.9%$55,477 +6.6%
    2016$5,191 $52,032 +7.2%
    2013$5,191 $48,540 -14.7%
    2011-- $56,897 -6.4%
    2010-- $60,807 -9.4%
    2009-- $67,085
    2008-- $67,085 +8.2%
    2006-- $61,985 +4.9%
    2005$3,949 +4.8%$59,101 +7%
    2004$3,768 +3.6%$55,255 +7.4%
    2003$3,636 +6.2%$51,424 +7%
    2002$3,425 +3.6%$48,060 +5.7%
    2001$3,305 +4.4%$45,451 +3.7%
    2000$3,166 $43,829

    Find assessor info on the county website

    Neighborhood: 60014

    Nearby schools

    GreatSchools rating
    Schools provided by the listing agent
    • Elementary: Husmann Elementary School
    • Middle: Richard F Bernotas Middle School
    • High: Crystal Lake Central High School
    • District: 47

    Source: MRED as distributed by MLS GRID. This data may not be complete. We recommend contacting the local school district to confirm school assignments for this home.

    Get a cash offer in 3 minutes
    Find out how much your home could sell for in as little as 3 minutes with a no-obligation cash offer.
    Estimated market value
    $357,000
    Get a cash offer in 3 minutes
    Find out how much your home could sell for in as little as 3 minutes with a no-obligation cash offer.
    Estimated market value
    $357,000