Skip main navigation
Sold for $675,000
  • $675,000

    413 Haven Point Dr, Treasure Island, FL 33706

    2beds
    1,750sqft
    Townhouse
    Built in 1979
    1.63 Acres Lot
    $643,800 Zestimate®
    $386/sqft
    $3,315 Estimated rent

    Home value

    $643,800

    $612,000 - $676,000

    $3,315/mo

    Zestimate® history
    Loading
    Loading...

    Owner options

    List your home for rent

    $3,315/mo

    Rent Zestimate®

    Find your next renter with Zillow Rental Manager. Plus, with online applications, you can quickly screen prospective tenants – for free.

    Learn more

    $3,315/mo

    Rent Zestimate®

    Refinance and save

    $5,531/mo

    Est. payment

    Refinancing to a lower rate could help reduce your monthly payments and save thousands over the life of the loan.

    See today's rates

    $5,531/mo

    Est. payment

    Explore your selling options

    Work with a Zillow partner agent

    Leverage their expertise and Zillow's premium Showcase listings to get your home seen by more buyers.

    Get started

    List with your own agent

    Get your home in front of millions of buyers by listing it on Zillow.

    Learn how to do it

    Sell it yourself

    Take full control of how buyers see your home on Zillow by listing For Sale by Owner (FSBO).

    List your home

    What's special

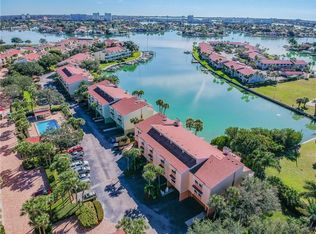
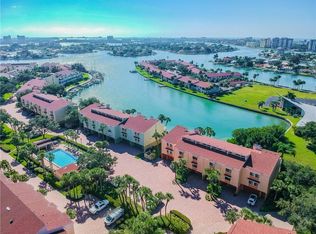
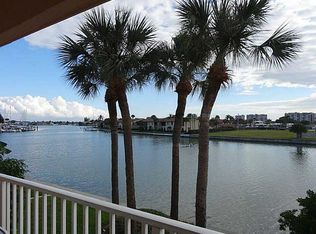
    WATERFRONT TOWNHOME/CONDO - THE VILLAGES OF PARADISE ISLAND - 1750 PLUS SQ. FT. - STUNNING - 2 bedroom, 2.5 bath, 1 car garage + bonus room/den. Beautiful foyer entry leads up the unique staircase featuring contemporary glass panels that open up into the main living area where warm, tropical water views greet you. High-end, neutral color ceramic tile throughout main living area creates a sleek clean flow. Cozy, wood-burning, stone-faced fireplace, high ceilings, upgraded ceiling fans, recessed lighting/lighting fixtures, surround sound system and the unique glass panel wall leading up the stairway, create a noteworthy ambiance and coastal vibe in this amazing living area. Remodeled 1/2 bath off the living area. Let's talk about the elegant dining area with room for a larger dining table, if you so choose, and a buffet for entertaining. Gorgeous remodeled eat in kitchen plus bar stool counter area. Granite countertops, shaker cabinets, trey ceiling with recessed lighting and crown molding. Newer stainless steel appliances, Bosch dishwasher, LG stove, microwave and refrigerator. Tiled backsplash, accent lighting under cabinetry and "BANQUETTE SEATING" or "BENCH SEATING" runs along the large kitchen picture window providing extra seating, storage and a conversation space. Walk-in pantry with lots of shelving space and a SURPISE - COFFEE BAR - LET YOUR INNER BARISTA LOOSE! Step out onto the 1st level composite deck and enjoy a front row seat for dolphin, manatee and bird watching as you dine alfresco! Make your way upstairs to the spacious master bedroom suite with French style entry door, vaulted cedar ceilings, plantation shutter-style window treatments and lovely bamboo flooring throughout. Water views from your private deck overlooking the harbor and marina area out to the intracoastal waterway. Miami-Dade rated sliding glass doors and plantation shutter window treatments, fold to one side to maximize natural light and scenery. 2 closets: 1 wall to wall/built in and the 2nd closet is a walk in with built in shelving and attic access. Completely remodeled master bath makes you feel like everyday is a spa day! Relax in the spa/jet tub or walk in shower with bench seat. Vaulted ceilings, beadboard accents, granite countertops, dual sinks, new fixtures, vanity mirrors and lighting. Bamboo flooring adorns the 2nd floor bedroom areas. Guest bedroom has a quaint sitting area, wall to wall closets, window treatments and accent shelving. En suite bathroom has been remodeled. New granite top vanity, walk in glass shower enclosure, decorative floor tile, new lighting and fixtures. 2nd attic access is located in the hallway with a durable drop down ladder for easy access. Full size washer dryer utility area and extra linen closet also on upper level. There is nothing to do but enjoy this move in ready island paradise home!! Bonus room on lower level makes for a nice home office or guest suite. The walk out patio leads right out to the marina area. 1 car garage with workshop area. On property you have access to marina boat slip rental, 2 pools, cabana areas and pool baths. Private fishing dock & kayak launch. Steps to Treasure Bay and waterfront par 3 course, tennis, pickleball courts, playground, basketball/volleyball court. Just a short walk or bike ride to Treasure Island Beach. Annual events: Beach sand sculptures competition, kite festivals, John's Pass fish festival

    Zillow last checked:

    Listing updated:

    Listed by:

    Lisa Romano 727-543-1185,

    GULF BAY REALTY 727-543-1185

    Bought with:

    Non-Member Agent

    STELLAR NON-MEMBER OFFICE

    Source: Stellar MLS,MLS#: U8201837MLS LogoOriginating MLS: Pinellas Suncoast

    Facts & features

    Interior

    Bedrooms & bathrooms
    • Bedrooms: 2
    • Bathrooms: 3
    • Full bathrooms: 2
    • 1/2 bathrooms: 1
    Rooms
    • Room types: Attic, Bonus Room, Utility Room
    Primary bedroom
    • Features: Ceiling Fan(s), En Suite Bathroom, Other, Walk-In Closet(s)
    • Level: Upper
    • Dimensions: 18x21
    Bedroom 2
    • Features: Ceiling Fan(s), En Suite Bathroom, Built-in Closet
    • Level: Upper
    • Dimensions: 15x11
    Primary bathroom
    • Features: Bath w Spa/Hydro Massage Tub, Built-In Shower Bench, Dual Sinks, Granite Counters, Handicapped Accessible, Makeup/Vanity Space, Tall Countertops, Window/Skylight in Bath
    • Level: Upper
    • Dimensions: 11x10
    Bathroom 1
    • Features: Other, Single Vanity
    • Level: Second
    • Dimensions: 5x5
    Bathroom 2
    • Features: Exhaust Fan, Granite Counters, Shower No Tub, Single Vanity, Tall Countertops
    • Level: Upper
    • Dimensions: 8x5
    Balcony porch lanai
    • Features: Ceiling Fan(s)
    • Level: Second
    • Dimensions: 16x7
    Balcony porch lanai
    • Level: Upper
    • Dimensions: 18x7
    Balcony porch lanai
    • Level: First
    • Dimensions: 18x7
    Bonus room
    • Features: Ceiling Fan(s), Built-in Closet
    • Level: First
    • Dimensions: 17x17
    Dining room
    • Level: Second
    • Dimensions: 18x11
    Foyer
    • Level: First
    • Dimensions: 5x12
    Kitchen
    • Features: Pantry
    • Level: Second
    • Dimensions: 14x14
    Laundry
    • Features: Built-In Shelving
    • Level: Upper
    • Dimensions: 4x5
    Living room
    • Features: Ceiling Fan(s)
    • Level: Second
    • Dimensions: 18x21
    Workshop
    • Features: Built-In Shelving
    • Level: First
    • Dimensions: 13x8
    Heating
    • Central, Zoned
    Cooling
    • Central Air, Zoned
    Appliances
    • Included: Dishwasher, Disposal, Dryer, Electric Water Heater, Ice Maker, Microwave, Range, Refrigerator, Washer
    • Laundry: Inside, Laundry Closet, Upper Level
    Features
    • Accessibility Features, Built-in Features, Ceiling Fan(s), Chair Rail, Eating Space In Kitchen, High Ceilings, Living Room/Dining Room Combo, PrimaryBedroom Upstairs, Open Floorplan, Solid Surface Counters, Solid Wood Cabinets, Split Bedroom, Vaulted Ceiling(s), Walk-In Closet(s)
    • Flooring: Bamboo, Ceramic Tile
    • Doors: Sliding Doors
    • Windows: Storm Window(s), Window Treatments
    • Has fireplace: Yes
    • Fireplace features: Living Room, Wood Burning
    Interior area
    • Total structure area: 1,750
    • Total interior livable area: 1,750 sqft

    Property

    Parking
    • Total spaces: 1
    • Parking features: Garage Door Opener, Guest, Open, Workshop in Garage
    • Attached garage spaces: 1
    • Has uncovered spaces: Yes
    • Details: Garage Dimensions: 14x18
    Features
    • Levels: Three Or More
    • Stories: 3
    • Patio & porch: Covered, Deck, Patio
    • Exterior features: Balcony, Irrigation System, Lighting, Private Mailbox, Rain Gutters
    • Has private pool: Yes
    • Pool features: Child Safety Fence, Gunite, In Ground, Lighting, Outside Bath Access
    • Has view: Yes
    • View description: Garden, Pool, Water, Bay/Harbor - Full, Bay/Harbor - Partial, Intracoastal Waterway
    • Has water view: Yes
    • Water view: Water,Bay/Harbor - Full,Bay/Harbor - Partial,Intracoastal Waterway
    • Waterfront features: Waterfront, Bay/Harbor, Intracoastal Waterway, Bay/Harbor Access, Intracoastal Waterway Access, Fishing Pier, Minimum Wake Zone, Sailboat Water, Seawall, Skiing Allowed
    • Body of water: BOCA CIEGA BAY
    Lot
    • Size: 1.63 Acres
    • Features: City Lot, Landscaped, Near Golf Course, Near Marina
    • Residential vegetation: Mature Landscaping, Trees/Landscaped
    Details
    • Parcel number: 243115941100024130
    • Special conditions: None

    Construction

    Type & style
    • Home type: Townhouse
    • Architectural style: Coastal,Florida
    • Property subtype: Townhouse
    Materials
    • Block, HardiPlank Type, Stucco, Wood Frame
    • Foundation: Slab
    • Roof: Shingle
    Condition
    • Completed
    • New construction: No
    • Year built: 1979
    Details
    • Builder name: Village of Paradise Island

    Utilities & green energy

    • Sewer: Public Sewer
    • Water: Public
    • Utilities for property: Cable Available, Cable Connected, Sewer Connected, Street Lights, Water Connected

    Community & HOA

    Community
    • Features: Boat Slip, Dock, Fishing, Water Access, Waterfront, Buyer Approval Required, Deed Restrictions, Golf Carts OK, Pool
    • Pet fee: $0 monthly
    • Subdivision: VILLAGE OF PARADISE ISLAND
    HOA
    • Has HOA: Yes
    • Amenities included: Pool, Vehicle Restrictions
    • Services included: Cable TV, Community Pool, Reserve Fund, Insurance, Internet, Maintenance Structure, Maintenance Grounds, Pest Control, Pool Maintenance, Private Road, Sewer, Trash, Water
    • HOA fee: $917 monthly
    • HOA name: Avid Prop Mgmnt Robert Shipman
    • HOA phone: 813-868-1104
    Location
    • Region: Treasure Island

    Financial & listing details

    • Price per square foot: $386/sqft
    • Tax assessed value: $522,656
    • Annual tax amount: $2,634
    • Date on market: 6/2/2023
    • Cumulative days on market: 45 days
    • Listing terms: Cash,Conventional
    • Ownership: Condominium
    • Total actual rent: 0
    • Road surface type: Brick

    Price history

    DateEventPrice
    5/19/2026Listing removed$685,000$391/sqft
    Source: Stellar MLS #TB8451306 Report a problem
    11/28/2025Listed for sale$685,000-1.4%$391/sqft
    Source: Stellar MLS #TB8451306 Report a problem
    11/18/2025Listing removed$695,000$397/sqft
    Source: Stellar MLS #TB8419894 Report a problem
    8/25/2025Listed for sale$695,000+3%$397/sqft
    Source: Stellar MLS #TB8419894 Report a problem
    8/31/2023Sold$675,000-2.7%$386/sqft
    Source: Stellar MLS #U8201837 Report a problem
    7/17/2023Pending sale$693,500$396/sqft
    Source: Stellar MLS #U8201837 Report a problem
    6/2/2023Listed for sale$693,500+166.8%$396/sqft
    Source: Stellar MLS #U8201837 Report a problem
    11/25/2003Sold$259,900$149/sqft
    Source: Public Record Report a problem

    Public tax history

    YearProperty taxesTax assessment
    2024$8,437 +210.7%$522,656 +153.7%
    2023$2,715 +3.1%$205,988 +3%
    2022$2,634 -1.4%$199,988 +3%
    2021$2,671 +1.3%$194,163 +1.4%
    2020$2,636 +1.9%$191,482 +2.3%
    2019$2,588 $187,177 +1.9%
    2018$2,588 +2.4%$183,687 +2.1%
    2017$2,527 +2.2%$179,909 +2.1%
    2016$2,474 -1.9%$176,209 +0.7%
    2015$2,522 +0.5%$174,984 +0.8%
    2014$2,509 +0.6%$173,595 +1.5%
    2013$2,495 +3%$171,030 +1.7%
    2012$2,421 $168,171 +3%
    2011-- $163,273 +1.5%
    2010-- $160,860 -13.1%
    2009-- $185,120 -22.8%
    2008$3,538 $239,900 -1.3%
    2007-- $243,034 +5.6%
    2005-- $230,200 -0.1%
    2004$3,947 +82.5%$230,500 +18.8%
    2003$2,163 +3.7%$194,000 +5.7%
    2002$2,086 $183,500 +12.4%
    2001$2,086 +6.4%$163,200 +10%
    2000$1,960 $148,300
    Find assessor info on the county website

    Neighborhood: Paradise Island

    Nearby schools

    GreatSchools rating
    Schools provided by the listing agent
    • Elementary: Azalea Elementary-PN
    • Middle: Azalea Middle-PN
    • High: Boca Ciega High-PN

    Source: Stellar MLS. This data may not be complete. We recommend contacting the local school district to confirm school assignments for this home.

    Get a cash offer in 3 minutes
    Find out how much your home could sell for in as little as 3 minutes with a no-obligation cash offer.
    Estimated market value
    $643,800
    Get a cash offer in 3 minutes
    Find out how much your home could sell for in as little as 3 minutes with a no-obligation cash offer.
    Estimated market value
    $643,800