Skip main navigation
Closed
  • $395,500

    413 Hawthorne Trl, Cortland, OH 44410

    4beds
    3,716sqft
    Single Family Residence
    Built in 1986
    0.55 Acres Lot
    $440,300 Zestimate®
    $106/sqft
    $2,704 Estimated rent

    Home value

    $440,300

    $418,000 - $462,000

    $2,704/mo

    Zestimate® history
    Loading
    Loading...

    Owner options

    List your home for rent

    $2,704/mo

    Rent Zestimate®

    Find your next renter with Zillow Rental Manager. Plus, with online applications, you can quickly screen prospective tenants – for free.

    Learn more

    $2,704/mo

    Rent Zestimate®

    Refinance and save

    $2,512/mo

    Est. payment

    Refinancing to a lower rate could help reduce your monthly payments and save thousands over the life of the loan.

    See today's rates

    $2,512/mo

    Est. payment

    Explore your selling options

    Work with a Zillow partner agent

    Leverage their expertise and Zillow's premium Showcase listings to get your home seen by more buyers.

    Get started

    List with your own agent

    Get your home in front of millions of buyers by listing it on Zillow.

    Learn how to do it

    Sell it yourself

    Take full control of how buyers see your home on Zillow by listing For Sale by Owner (FSBO).

    List your home

    What's special

    Garage accessBrick mantleHigh peaked ceilingStained wood fence wrapsRaised rear deckQuiet cornerLow traffic privacy
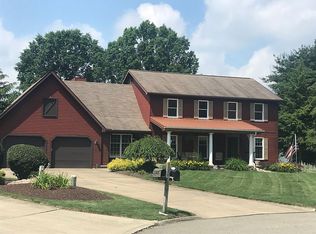
    Find your forever getaway with this Cortland property in the Lakeview School District! This sprawling four-bedroom home is tucked away in a quiet corner of a highly desirable neighborhood right off a dead-end cul-de-sac for optimal, low traffic privacy. Handsome brickwork covers the face of the residence to include the large covered front patio. An additional stepped brick sidewalk juts from the large concrete apron set before the three-car attached garage. Flowering trees join the expert landscaping while a stained wood fence wraps around the rear, surrounding both the in-ground pool, relaxing cabana area and raised rear deck. Inside, a grand foyer reveals a carpeted staircase as lavish woodwork adds a tough of craftsmanship and warmth. Tiled flooring gives way to a welcoming carpeted living room for easy gathering. Opposite the foyer, formal dining beckons with burgundy walls as you make your way towards the kitchen. Here, a prominent island resides below bespoke lighting as tiled countertops run beneath the custom cabinetry. First floor laundry hides around the corner with a full bath, pantry and garage access. Enjoy a sundrenched casual meal as you overlook the endearing sunken family room with its brick mantle and fireplace. French doors open to a wood trimmed sunroom and its high peaked ceiling. Upstairs, the oversized master contains two walk-in closets and full private bath. A third full bath highlights its jacuzzi style tub as three remaining bedrooms complete the floor. Downstairs, a partially finished basement adds to the appeal. Come and see for yourself.

    Zillow last checked:

    Listing updated:

    Listed by:

    Mary J Sims mary.sims@brokerssold.com330-502-3011,

    Brokers Realty Group

    Bought with:

    Samantha Leonard, 2019000522

    Altobelli Real Estate

    Source: MLS Now,MLS#: 5026140MLS LogoOriginating MLS: Youngstown Columbiana Association of REALTORS

    Facts & features

    Interior

    Bedrooms & bathrooms
    • Bedrooms: 4
    • Bathrooms: 3
    • Full bathrooms: 3
    • Main level bathrooms: 1
    Primary bedroom
    • Description: Flooring: Carpet
    • Level: Second
    • Dimensions: 13 x 20
    Bedroom
    • Description: Flooring: Carpet
    • Level: Second
    • Dimensions: 13 x 10
    Bedroom
    • Description: Flooring: Carpet
    • Level: Second
    • Dimensions: 13 x 12
    Bedroom
    • Description: Flooring: Carpet
    • Level: Second
    • Dimensions: 16 x 15
    Primary bathroom
    • Level: Second
    • Dimensions: 8.7 x 7.7
    Bathroom
    • Description: Flooring: Ceramic Tile
    • Level: Second
    • Dimensions: 7 x 7
    Bathroom
    • Description: Flooring: Ceramic Tile
    • Level: First
    • Dimensions: 12 x 8
    Dining room
    • Description: Flooring: Carpet
    • Level: First
    • Dimensions: 13 x 13
    Eat in kitchen
    • Description: Flooring: Tile
    • Level: First
    • Dimensions: 22 x 13
    Entry foyer
    • Description: Flooring: Ceramic Tile
    • Level: First
    • Dimensions: 9 x 12
    Family room
    • Description: Flooring: Carpet
    • Features: Fireplace
    • Level: First
    • Dimensions: 21 x 15
    Laundry
    • Description: Flooring: Ceramic Tile
    • Level: First
    • Dimensions: 7 x 8
    Living room
    • Description: Flooring: Carpet
    • Level: First
    • Dimensions: 15 x 19
    Recreation
    • Level: Basement
    • Dimensions: 24 x 14
    Sunroom
    • Description: Flooring: Carpet
    • Features: Cathedral Ceiling(s)
    • Level: First
    • Dimensions: 21 x 12
    Heating
    • Forced Air, Gas
    Cooling
    • Central Air
    Appliances
    • Included: Built-In Oven, Cooktop, Dishwasher, Microwave, Refrigerator
    Features
    • Basement: Partially Finished,Sump Pump,Storage Space
    • Number of fireplaces: 1
    Interior area
    • Total structure area: 3,716
    • Total interior livable area: 3,716 sqft
    • Finished area above ground: 2,936
    • Finished area below ground: 780

    Property

    Parking
    • Total spaces: 3
    • Parking features: Concrete, Driveway
    • Garage spaces: 3
    Features
    • Levels: Three Or More,Two
    • Stories: 2
    • Has private pool: Yes
    • Pool features: Gas Heat, Heated, In Ground, Pool Cover, Private
    • Fencing: Back Yard,Wood
    Lot
    • Size: 0.55 Acres
    Details
    • Parcel number: 34106778

    Construction

    Type & style
    • Home type: SingleFamily
    • Architectural style: Conventional
    • Property subtype: Single Family Residence
    Materials
    • Brick, Block, Vinyl Siding
    • Foundation: Block, Slab
    • Roof: Asphalt,Fiberglass
    Condition
    • Year built: 1986
    Details
    • Warranty included: Yes

    Utilities & green energy

    • Sewer: Public Sewer
    • Water: Public

    Community & HOA

    Community
    • Subdivision: Heritage Heights
    HOA
    • Has HOA: No
    Location
    • Region: Cortland

    Financial & listing details

    • Price per square foot: $106/sqft
    • Tax assessed value: $355,600
    • Annual tax amount: $6,556
    • Date on market: 4/16/2024
    • Cumulative days on market: 7 days
    • Listing terms: Cash,Conventional,FHA,VA Loan

    Price history

    DateEventPrice
    6/14/2024Sold$395,500+1.4%$106/sqft
    Source: MLS Now #5026140 Report a problem
    4/23/2024Pending sale$390,000$105/sqft
    Source: MLS Now #5026140 Report a problem
    4/16/2024Listed for sale$390,000+59.2%$105/sqft
    Source: MLS Now #5026140 Report a problem
    11/10/1997Sold$245,000$66/sqft
    Source: Public Record Report a problem

    Public tax history

    YearProperty taxesTax assessment
    2025$6,740 +3%$124,460
    2024$6,543 -0.2%$124,460
    2023$6,556 +13.7%$124,460 +35.5%
    2022$5,763 -0.4%$91,880
    2021$5,786 -0.5%$91,880
    2020$5,815 +9.8%$91,880 +12.4%
    2019$5,295 -0.4%$81,730
    2018$5,319 +0.1%$81,730
    2017$5,312 -1.5%$81,730 +2%
    2016$5,392 +0.4%$80,120
    2015$5,371 +13.7%$80,120
    2014$4,723 -1.8%$80,120
    2013$4,808 +0.2%$80,120
    2012$4,797 +1.7%$80,120 +0%
    2011$4,716 -3.2%$80,115 -8.6%
    2010$4,872 +8.3%$87,675
    2009$4,497 +0.3%$87,675
    2008$4,482 +2.8%--
    2007$4,359 +0.3%--
    2006$4,346 +5.6%--
    2005$4,114 +8.3%$87,675
    2004$3,798 -0.1%--
    2003$3,803 +0.5%--
    2002$3,784 +0.4%--
    2001$3,770 -0.3%--
    2000$3,780 --
    Find assessor info on the county website

    Neighborhood: 44410

    Nearby schools

    GreatSchools rating
    Schools provided by the listing agent
    • District: Lakeview LSD - 7812

    Source: MLS Now. This data may not be complete. We recommend contacting the local school district to confirm school assignments for this home.

    Get pre-qualified for a loan
    At Zillow Home Loans, we can pre-qualify you in as little as 5 minutes with no impact to your credit score.

    An equal housing lender. NMLS #10287.

    Sell for more on Zillow
    Get a Zillow Showcase℠ listing at no additional cost and you could sell for .
    $440,300
    2% more
    +$8,806
    With Zillow Showcase(estimated)
    $449,106