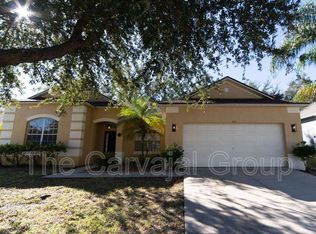
Welcome to an absolutely fabulous 4-bedroom, 2-bath, with a 3 way split that blends comfort, elegance, and everyday functionality in one of Clermont's most desirable residential areas. From the moment you arrive, you'll appreciate the home's permanent stucco exterior, inviting curb appeal, and the feeling that this is a place meant to be lived in and loved. Step inside to a sprawling, light-filled floor plan with vaulted ceilings, perfect for both entertaining and relaxing. The formal living and dining areas create an ideal setting for hosting friends and family, while the spacious family room invites everyone to gather and unwind after a long day. The beautifully updated white kitchen is a standout feature, complete with stainless steel appliances, a center island, closet pantry, and generous cabinet and counter spacea dream for any home chef. Stylish decorator paint finishes and classic plantation shutters throughout the home add warmth, character, and timeless appeal. The thoughtfully designed split-bedroom layout offers privacy and flexibility for families, guests, or a home office. The primary suite is your personal retreat, featuring dual walk-in closets and a private bath with a soaking tub and separate showerperfect for relaxing at the end of the day. Step outside to the private screened patio, an ideal space for morning coffee, evening relaxation, or enjoying Florida's beautiful weather year-round. Nestled in the rolling hills of Clermont, this home is minutes from lakes, parks, walking and biking trails, and the vibrant downtown area known for its charming shops, restaurants, and farmers markets. Enjoy easy access to major highways, making commutes to Orlando, theme parks, and surrounding areas simple and convenient. The neighborhood offers a peaceful residential feel while keeping you close to everything Central Florida has to offer. The house hunt ends herethe only thing missing is you. Directions: Route 50 West. Cross Rt. 27, North on East Ave. Follow to right on Grand Highway to right into Highlander Estates. Left on Rob Roy. Right on Heather Hills to home. Rent: $2,300.00 Last Months Rent: $2,350.00 Security Deposit: $2,350.00 $85 application fee, for each person over the age of 18 *All parties living in the property must be on the application. Frequently Asked Questions: Rent Includes: lawn care and pest control Responsible for watering lawn For Viewings and Schedule Showings Must include Copy of VALID ID prior to scheduling an appointment Qualifying questions, Application Q&A is on the website Quick Property Info Master Bathroom - Shower / Tub Combo Guest Bathroom - glass enclosed Shower / Tub Combo Garage: 2 car garage Attic: No Access Nearby schools: Clermont Elementary School - Grades: PK-5 Distance: 0.8 mi Windy Hill Middle School- Grades: 6-8 Distance: 4.4 mi South Lake High School - Grades: 9-12 Distance: 4.1 mi IF YOU ARE IN A TIME-SENSITIVE MOVE-IN DATE please let the Leasing department know or note your request as there may be an application in process prior Only a full application package from all parties will be processed. PET RESTRICTIONS: IF ALLOWED - Owner and or HOA Approval, and completed pet application are required. * https pinkdoor.- Small pet, 35lbs and under. Breed, age, and size restrictions apply. *approved pets include additional fees. - No Aggressive or Dangerous Dog Breeds - Pet Insurance Coverage may be required * Offered by Pink Door Management, Inc. * Seeking high quality, a long-term resident * We do full background checks and verifications * We required a copy of a Valid Government ID for access and safety purposes * Visit our website for online process, instructions, and application * Hooman and Animal profile required on https pinkdoor.* No Smoking Allowed. That includes e-cigarettes and vaping on any part of the property * HOA: If the property is in an HOA community, you will adhere to all common rules and regulations * Information within this ad is deemed reliable but not guaranteed ADDITIONAL FEES NOT INCLUDED IN RENT: can consist of Hold fees, Lease Admin Fee, Pet Admin Charge, Pet Fee, Well, Septic, Sewer, Etc. please review Q&A prior to applying. Application process, ONCE ALL documents from ALL parties, are received, it can be a minimum of a 2-5 business day turnaround for review and processing. Please ask if there are other prospects in front of you, prior to paying application fees. Completed Application and Application Fee is the only way to get on the waiting list for a property. Once approved, advertised rent will increase by $50.00 monthly due as part of the rent for a Resident Benefit & Amenity Package. Break down of included amenities available.
This property is off market, which means it's not currently listed for sale or rent on Zillow. This may be different from what's available on other websites or public sources.