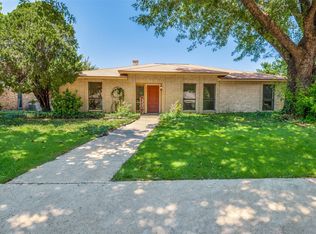
*****10K SELLER CREDIT *****Welcome to this charming 3-bedroom, 2-bath home situated on a desirable corner lot in one of the area's most sought-after neighborhoods. Designed for both comfort and entertaining, this home features a spacious backyard oasis complete with a sparkling pool, making it the perfect place to host family and friends or simply relax. Inside, you'll find a warm and inviting layout with plenty of space to make your own. Conveniently located near shopping, dining, parks, and top-rated amenities, this home offers the perfect combination of location, lifestyle, and outdoor living. Don't miss the opportunity to make this exceptional property your next home! Send me your Offer!
For sale
$365,000
413 Hemlock Dr, Grand Prairie, TX 75052
3beds
1,852sqft
Single Family Residence
Built in 1981
8,999 Square Feet Lot
$353,100 Zestimate®
$197/sqft
$-- HOA
What's special
Sparkling poolSpacious backyard oasisWarm and inviting layoutDesirable corner lot
- 39 days
- 635
- 18
Zillow last checked:
Listing updated:
Listed by:
Amy Vasquez 0778024,
Mersaes Real Estate, Inc. 972-203-9033
Source: NTREIS,MLS#: 21336886
Facts & features
Interior
Bedrooms & bathrooms
- Bedrooms: 3
- Bathrooms: 2
- Full bathrooms: 2
Primary bedroom
- Level: First
- Dimensions: 18 x 15
Bedroom
- Level: First
- Dimensions: 11 x 11
Bedroom
- Level: First
- Dimensions: 14 x 11
Breakfast room nook
- Level: First
- Dimensions: 13 x 9
Dining room
- Level: First
- Dimensions: 14 x 10
Kitchen
- Level: First
- Dimensions: 14 x 10
Living room
- Level: First
- Dimensions: 17 x 24
Utility room
- Level: First
- Dimensions: 8 x 3
Appliances
- Included: Dishwasher, Electric Oven, Electric Range, Disposal, Vented Exhaust Fan
- Laundry: Electric Dryer Hookup, In Hall
Features
- Dry Bar, Eat-in Kitchen, High Speed Internet, Pantry, Cable TV
- Flooring: Carpet, Tile
- Has basement: No
- Number of fireplaces: 1
- Fireplace features: Masonry, Wood Burning
Interior area
- Total interior livable area: 1,852 sqft
Video & virtual tour
Property
Parking
- Total spaces: 2
- Parking features: Covered, Garage, Oversized, Garage Faces Rear, Workshop in Garage
- Attached garage spaces: 2
Features
- Levels: One
- Stories: 1
- Patio & porch: Covered
- Pool features: In Ground, Pool
- Fencing: Wood
Lot
- Size: 8,999 Square Feet
- Dimensions: 15 x 12
Details
- Parcel number: 28069900590120000
Construction
Type & style
- Home type: SingleFamily
- Architectural style: Detached
- Property subtype: Single Family Residence
Materials
- Foundation: Slab
- Roof: Shingle
Condition
- Year built: 1981
Utilities & green energy
- Sewer: Public Sewer
- Water: Public
- Utilities for property: Sewer Available, Water Available, Cable Available
Community & HOA
Community
- Security: Security System Owned
- Subdivision: Glen Oaks
HOA
- Has HOA: No
Location
- Region: Grand Prairie
Financial & listing details
- Price per square foot: $197/sqft
- Tax assessed value: $295,270
- Annual tax amount: $4,519
- Date on market: 7/23/2026
- Cumulative days on market: 39 days
Estimated market value
$353,100
$335,000 - $371,000
$2,768/mo
Price history
| Date | Event | Price |
|---|---|---|
| 7/23/2026 | Listed for sale | $365,000+102.8%$197/sqft |
Source: NTREIS #21336886 Report a problem | ||
| 2/1/2017 | Sold | -- |
Source: Agent Provided Report a problem | ||
| 1/8/2017 | Pending sale | $180,000$97/sqft |
Source: CENTURY 21 Judge Fite Company #13513723 Report a problem | ||
| 1/2/2017 | Listed for sale | $180,000+80.2%$97/sqft |
Source: Century 21 Judge Fite #13513723 Report a problem | ||
| 6/8/2012 | Listing removed | $99,900$54/sqft |
Source: Ebby Halliday Realtors #11181528 Report a problem | ||
| 5/30/2012 | Listed for sale | $99,900$54/sqft |
Source: Ebby Halliday Realtors #11181528 Report a problem | ||
| 3/10/2012 | Listing removed | $99,900$54/sqft |
Source: Ebby Halliday Realtors #11181528 Report a problem | ||
| 2/25/2012 | Listed for sale | $99,900$54/sqft |
Source: Ebby Halliday Realtors #11181528 Report a problem | ||
| 10/9/2010 | Listing removed | $99,900$54/sqft |
Source: Ebby Halliday Realtors #11181528 Report a problem | ||
| 10/8/2010 | Listed for sale | $99,900-9.2%$54/sqft |
Source: Ebby Halliday Realtors #11181528 Report a problem | ||
| 7/19/2009 | Listing removed | $110,000$59/sqft |
Source: CENTURY 21 Judge Fite Company #11044995 Report a problem | ||
| 6/27/2009 | Price change | $110,000+10.1%$59/sqft |
Source: CENTURY 21 Judge Fite Company #11044995 Report a problem | ||
| 5/1/2009 | Price change | $99,900-5.7%$54/sqft |
Source: foreclosure.com Report a problem | ||
| 4/11/2009 | Listed for sale | $105,900-3.7%$57/sqft |
Source: foreclosure.com Report a problem | ||
| 3/16/2009 | Sold | -- |
Source: Public Record Report a problem | ||
| 11/6/2008 | Listing removed | $110,000$59/sqft |
Source: NCI #11044995 Report a problem | ||
| 9/21/2008 | Listed for sale | $110,000$59/sqft |
Source: NCI #11044995 Report a problem | ||
Public tax history
| Year | Property taxes | Tax assessment |
|---|---|---|
| 2025 | $4,519 -2.4% | $295,270 +2% |
| 2024 | $4,629 +9.3% | $289,520 -5.1% |
| 2023 | $4,237 -13.8% | $305,040 +17.2% |
| 2022 | $4,917 +1.3% | $260,380 +23.6% |
| 2021 | $4,853 -0.2% | $210,600 +5.4% |
| 2020 | $4,865 +3.9% | $199,740 |
| 2019 | $4,681 +7.9% | $199,740 +16% |
| 2018 | $4,337 +16.9% | $172,140 +35.5% |
| 2017 | $3,711 +0.1% | $127,020 |
| 2016 | $3,709 +18.1% | $127,020 +13.2% |
| 2015 | $3,141 | $112,210 |
| 2014 | $3,141 | $112,210 |
| 2013 | -- | -- |
| 2012 | -- | -- |
| 2011 | -- | -- |
| 2010 | -- | -- |
| 2009 | -- | -- |
| 2008 | -- | -- |
| 2007 | -- | -- |
| 2005 | -- | -- |
| 2004 | -- | -- |
| 2003 | -- | -- |
| 2002 | -- | -- |
| 2001 | -- | -- |
Find assessor info on the county website
Monthly payment
Est. payment
Payment breakdown
Explore the cost of this home by adjusting the details. Changes won't be saved.Climate risks
Neighborhood: 75052
Nearby schools
Schools provided by the listing agent
- Elementary: Zavala
- Middle: Jackson
- High: South Grand Prairie
- District: Grand Prairie ISD
Source: NTREIS. This data may not be complete. We recommend contacting the local school district to confirm school assignments for this home.