Charm abounds in this lovely family home nestled among the best parks in Buckhead, and a stone's throw from Buckhead shopping and dining. The Blue Heron Nature Preserve and PATH400 is a short walk, plus all of the recreation and family fun at Chastain Park is less than a mile away. Top-rated Sarah Smith Elementary is also a short 5-minute walk. Originally a quaint 1940s cottage, the home has been generously expanded to provide space for family and entertaining, while retaining its original cottage charm. Improvements include a complete kitchen remodel, new paint inside and out, and upgraded electrical system and much more. The level lot has a fenced front yard with room for kiddos to play, and a separate private fenced backyard perfect for pets. The centerpiece of the resort-like backyard is the heated Belgard stone pool and spa. The pool has been upgraded with a new gas heater, new tiles/stonework, lighting, and Aqualink integration. Multilevel stone terraces and low-maintenance gravel surround the pool providing lots of room for relaxing, dining, and entertaining. Main Level - A cozy fireside family room welcomes you into the home, and flows into the open kitchen and breakfast room. Wood beams and 2-tone custom cabinets give the kitchen a clean, modern aesthetic. An adjacent flex space makes a great dining room or play area for the kids. The spacious Primary Suite features a large bedroom with a fireside seating area and access to a private patio and the pool terrace, double vanities, separate tub and shower, and a large walk-in closet. Three additional bedrooms & full baths, a laundry room, half bath with inside / outside access, and a spacious sitting/mud room are on the main. Terrace Level - The daylight terrace level has 2 separate areas. The larger finished space has a large open area, full bath, and exterior access. This space is perfect for a private office to run small business with a few employees, or live-in relatives, long-term guests, or short-term rental. The second unfinished basement is 828 square feet and perfect for a workshop or storage. Attic - The attic of the original home has been recently finished into a child's dream, with a playroom, TV room and kid-sized bedroom. Note: This 800+ sq ft space is not included in the home's total square footage because of the lower ceiling, but it's a great use of space and the kids will love it!
Closed
$1,300,000
413 Herrington Dr NE, Atlanta, GA 30342
5beds
3,493sqft
Single Family Residence, Residential
Built in 1940
0.57 Acres Lot
$1,292,400 Zestimate®
$372/sqft
$7,879 Estimated rent
Home value
$1,292,400
$1.18M - $1.42M
$7,879/mo
Zestimate® history
Owner options
List your home for rent
$7,879/mo
Rent Zestimate®
Find your next renter with Zillow Rental Manager. Plus, with online applications, you can quickly screen prospective tenants – for free.
$7,879/mo
Rent Zestimate®
Refinance and save
$7,926/mo
Est. payment
Refinancing to a lower rate could help reduce your monthly payments and save thousands over the life of the loan.
$7,926/mo
Est. payment
Explore your selling options
Work with a Zillow partner agent
Leverage their expertise and Zillow's premium Showcase listings to get your home seen by more buyers.
Get startedList with your own agent
Get your home in front of millions of buyers by listing it on Zillow.
Learn how to do itSell it yourself
Take full control of how buyers see your home on Zillow by listing For Sale by Owner (FSBO).
List your homeWhat's special
Wood beamsFireside seating areaUnfinished basementPrivate fenced backyardFenced front yardPrivate patioSpacious primary suite
Zillow last checked:
Listing updated:
Listed by:
Ben Hirsh,
Hirsh Real Estate Buckhead.com michelle@buckhead.com
Bought with:
Phyllis Cady, 155762
ERA Sunrise Realty
Source: FMLS GA,MLS#: 7532297
Facts & features
Interior
Bedrooms & bathrooms
- Bedrooms: 5
- Bathrooms: 6
- Full bathrooms: 5
- 1/2 bathrooms: 1
- Main level bathrooms: 4
- Main level bedrooms: 4
Rooms
- Room types: Attic
Primary bedroom
- Features: In-Law Floorplan, Master on Main, Sitting Room
- Level: In-Law Floorplan, Master on Main, Sitting Room
Bedroom
- Features: In-Law Floorplan, Master on Main, Sitting Room
Primary bathroom
- Features: Double Vanity, Separate Tub/Shower, Soaking Tub
Dining room
- Features: Separate Dining Room
Kitchen
- Features: Breakfast Bar, Cabinets White, Eat-in Kitchen, Kitchen Island, Solid Surface Counters
Heating
- Central, Natural Gas, Zoned
Cooling
- Central Air, Zoned
Appliances
- Included: Dishwasher, Disposal, Gas Oven, Microwave, Range Hood, Refrigerator
- Laundry: Laundry Room, Main Level, Mud Room
Features
- Bookcases, Entrance Foyer, Walk-In Closet(s)
- Flooring: Tile, Wood
- Windows: Double Pane Windows, Insulated Windows
- Basement: Daylight,Exterior Entry,Finished,Finished Bath,Interior Entry,Unfinished
- Attic: Permanent Stairs
- Number of fireplaces: 2
- Fireplace features: Family Room, Living Room
- Common walls with other units/homes: No Common Walls
Interior area
- Total structure area: 3,493
- Total interior livable area: 3,493 sqft
Property
Parking
- Total spaces: 2
- Parking features: Garage
- Garage spaces: 2
Accessibility
- Accessibility features: None
Features
- Levels: Two
- Stories: 2
- Patio & porch: Front Porch, Patio
- Exterior features: Private Yard
- Has private pool: Yes
- Pool features: Heated, In Ground, Private, Salt Water
- Has spa: Yes
- Spa features: Private
- Fencing: Back Yard,Privacy
- Has view: Yes
- View description: Pool, Trees/Woods
- Waterfront features: None
- Body of water: None
Lot
- Size: 0.57 Acres
- Features: Back Yard, Corner Lot, Front Yard, Level
Details
- Additional structures: None
- Parcel number: 17 006400020849
- Other equipment: Dehumidifier
- Horse amenities: None
Construction
Type & style
- Home type: SingleFamily
- Architectural style: Cottage,Traditional
- Property subtype: Single Family Residence, Residential
Materials
- Cement Siding
- Foundation: See Remarks
- Roof: Composition
Condition
- Resale
- New construction: No
- Year built: 1940
Utilities & green energy
- Electric: 110 Volts
- Sewer: Public Sewer
- Water: Public
- Utilities for property: Electricity Available, Natural Gas Available, Sewer Available
Green energy
- Energy efficient items: None
- Energy generation: None
Community & HOA
Community
- Features: Near Beltline, Near Schools, Near Shopping, Sidewalks, Street Lights
- Security: Security System Owned
- Subdivision: Buckhead
HOA
- Has HOA: No
Location
- Region: Atlanta
Financial & listing details
- Price per square foot: $372/sqft
- Annual tax amount: $10,229
- Date on market: 3/10/2025
- Cumulative days on market: 3 days
- Electric utility on property: Yes
- Road surface type: Paved
Price history
| Date | Event | Price |
|---|---|---|
| 4/18/2025 | Sold | $1,300,000$372/sqft |
Source:  FMLS GA #7532297 Report a problem FMLS GA #7532297 Report a problem | ||
| 3/24/2025 | Pending sale | $1,300,000$372/sqft |
Source: FMLS GA #7532297 Report a problem | ||
| 3/10/2025 | Listed for sale | $1,300,000$372/sqft |
Source: FMLS GA #7532297 Report a problem | ||
Public tax history
Tax history is unavailable.
Neighborhood: North Buckhead
Nearby homes
- $1,633,2005 bd5 ba4.8k sqft391 Herrington Dr NE, Atlanta, GA 30342Off Market
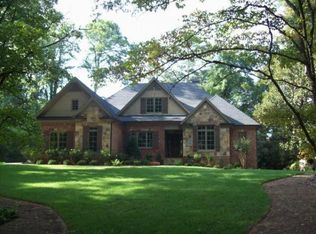
- $1,452,7004 bd5 ba3.9k sqft399 Herrington Dr NE, Atlanta, GA 30342Off Market
- $1,036,7003 bd3 ba3k sqft377 Herrington Dr NE, Atlanta, GA 30342Off Market
- $819,4003 bd3 ba1.4k sqft386 Herrington Dr NE, Atlanta, GA 30342Off Market
- $962,0004 bd3 ba2.3k sqft370 Herrington Dr NE, Atlanta, GA 30342Off Market
- $862,0003 bd2 ba1.7k sqft388 Lakemoore Dr NE, Atlanta, GA 30342Off Market
- $843,0003 bd2 ba1.5k sqft398 Lakemoore Dr NE, Atlanta, GA 30342Off Market
- $3,426,9006 bd9 ba7.4k sqft367 Herrington Dr NE, Atlanta, GA 30342Off Market
Nearby schools
GreatSchools rating
- 7/10Smith Elementary SchoolGrades: PK-5Distance: 0.6 mi
- 8/10Sutton Middle SchoolGrades: 6-8Distance: 3 mi
- 7/10North Atlanta High SchoolGrades: 9-12Distance: 4.1 mi
Schools provided by the listing agent
- Elementary: Sarah Rawson Smith
- Middle: Willis A. Sutton
- High: North Atlanta
Source: FMLS GA. This data may not be complete. We recommend contacting the local school district to confirm school assignments for this home.
Get a cash offer in 3 minutes
Find out how much your home could sell for in as little as 3 minutes with a no-obligation cash offer.
Estimated market value
$1,292,400
Get a cash offer in 3 minutes
Find out how much your home could sell for in as little as 3 minutes with a no-obligation cash offer.
Estimated market value
$1,292,400
- Georgia
- Fulton County
- Atlanta
- 30342
- North Buckhead
- 413 Herrington Dr NE
Nearby cities
Nearby neighborhoods
Nearby zip codes
Other Atlanta Topics
