Skip main navigation
Off market
  • Price Unknown

    413 Highland Crossing St, Baton Rouge, LA 70810

    4beds
    6,970sqft
    Single Family Residence
    Built in 1998
    2.2 Acres Lot
    $-- Zestimate®
    $--/sqft
    $-- Estimated rent

    Home value

    Not available

    Estimated sales range

    Not available

    Not available

    Zestimate® history
    Loading
    Loading...

    Owner options

    List your home for rent

    Find your next renter with Zillow Rental Manager. Plus, with online applications, you can quickly screen prospective tenants – for free.

    Learn more
    Refinance and save

    Refinancing to a lower rate could help reduce your monthly payments and save thousands over the life of the loan.

    See today's rates

    Explore your selling options

    Work with a Zillow partner agent

    Leverage their expertise and Zillow's premium Showcase listings to get your home seen by more buyers.

    Get started

    List with your own agent

    Get your home in front of millions of buyers by listing it on Zillow.

    Learn how to do it

    Sell it yourself

    Take full control of how buyers see your home on Zillow by listing For Sale by Owner (FSBO).

    List your home

    What's special

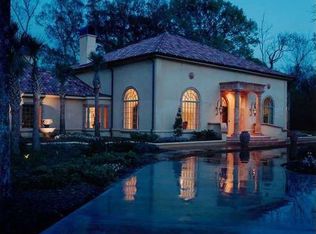
    Come experience luxury in this 2.2 Acre Estate on one of the most prestigious streets in Baton Rouge. Highland Crossing is a one street subdivision with large estate lots and diverse home architecture. This custom built home has 4 bedrooms, 4 full baths, 2 half baths, His and Her offices, and a workout/recreation room. The 2 offices could be used as bedrooms making this a 6 bedroom home. There are Beautiful hand carved doors that open to a Foyer of custom inlaid tile from Italy. The views of the courtyard from most rooms in the home are breath taking. The courtyard has impressive custom columns that line the mature landscaped walkway that leads you to the indoor/outdoor pool area. The spacious dining room is magnificent with hand painted wall mural, built-in-china cabinets and beautiful marble floors. The concealed climate controlled wine cellar holds up to 600 bottles of wine. The specialized kitchen is perfect with granite countertops, high quality appliances, many cabinets, a large island, and a great keeping room with a fireplace. The master suite has a barrel ceiling, custom columns, coffee bar and sitting area overlooking the beautiful courtyard.The master bath is Luxurious with a large jetted tub surrounded by custom columns and marble. There are his and her vanity areas and concealed over sized his and her closets. There are 8' stately doors throughout, two wood burning fireplaces, crown molding, wide baseboards, designer plumbing fixtures, granite and other natural stone throughout, custom draperies and exterior security cameras. The detached pool house is 1300 square feet with a hot tub, attached kitchen, powder room, and special opening wall features. Whether you are looking for a large family home, a great home to entertain, or a home to get away to your own piece of paradise, this home has it all.

    This property is not currently displayed as for sale or rent on Zillow. This may be different from what's on other websites or public sources.

    Zillow last checked:

    Listing updated:

    Listed by:

    Heather Kirkpatrick,

    Keller Williams Realty Red Stick Partners

    Bought with:

    Heather Kirkpatrick, 0000029862

    Keller Williams Realty Red Stick Partners

    Source: ROAM MLS,MLS#: 201304546MLS Logo

    Facts & features

    Interior

    Bedrooms & bathrooms
    • Bedrooms: 4
    • Bathrooms: 6
    • Full bathrooms: 4
    • 1/2 bathrooms: 2
    Primary bedroom
    • Level: First
    • Area: 522 Square Feet
    • Dimensions: 18x29
    Bedroom
    • Level: First
    • Area: 238 Square Feet
    • Dimensions: 17x14
    Bedroom
    • Level: First
    • Area: 229.5 Square Feet
    • Dimensions: 15.3x15
    Bedroom
    • Level: First
    • Area: 240 Square Feet
    • Dimensions: 16x15
    Breakfast
    • Level: First
    • Area: 154 Square Feet
    • Dimensions: 11x14
    Dining room
    • Level: First
    • Area: 360 Square Feet
    • Dimensions: 18x20
    Foyer
    • Level: First
    • Area: 156 Square Feet
    • Dimensions: 12x13
    Game room
    • Level: First
    • Area: 350 Square Feet
    • Dimensions: 25x14
    Other
    • Level: First
    • Area: 357 Square Feet
    • Dimensions: 17x21
    Kitchen
    • Level: First
    • Area: 225 Square Feet
    • Dimensions: 15x15
    Living room
    • Level: First
    • Area: 666 Square Feet
    • Dimensions: 37x18
    Office
    • Level: First
    • Area: 196 Square Feet
    • Dimensions: 14x14
    Office
    • Level: First
    • Area: 306 Square Feet
    • Dimensions: 18x17
    Heating
    • Central, Heat Pump, Multiple Units
    Cooling
    • Central Air, Ceiling Fan(s), Multi Units
    Appliances
    • Included: Disposal, Dishwasher, Electric Cooktop, Ice Maker, Microwave, Refrigerator, Oven, Indoor Grill, Freezer
    • Laundry: Electric Dryer Hookup, Washer Hookup
    Features
    • Wet Bar, Walk-In Closet(s), High Ceilings, Varied Ceiling Heights, Crown Molding, Built-in Features, Bookcases, En Suite
    • Flooring: Carpet, Ceramic Tile, Other, Wood
    • Fireplace features: Wood Burning
    Interior area
    • Total structure area: 8,599
    • Total interior livable area: 6,970 sqft

    Property

    Parking
    • Parking features: Attached Garage, Garage Door Opener
    • Has garage: Yes
    Features
    • Levels: One
    • Stories: 1
    • Exterior features: Lighting, Outdoor Kitchen
    • Has private pool: Yes
    • Pool features: In Ground, Gunite
    Lot
    • Size: 2.2 Acres
    • Dimensions: 204 x 350 x 371 x 151
    • Features: Corner Lot, Landscaped, No Outlet Street
    Details
    • Additional structures: Shed(s), Storage, Cabana
    • Parcel number: 70810413HIGHLANDCROSSINST15
    • Other equipment: Intercom

    Construction

    Type & style
    • Home type: SingleFamily
    • Architectural style: Mediterranean
    • Property subtype: Single Family Residence
    Materials
    • Frame, Stucco
    • Foundation: Slab
    • Roof: Tile
    Condition
    • Year built: 1998

    Utilities & green energy

    • Sewer: Mechanical Sewer
    • Water: Public
    • Utilities for property: Cable Available

    Community & HOA

    Community
    • Security: Smoke Detector(s), Security System
    • Subdivision: Highland Crossing
    HOA
    • Has HOA: No
    Location
    • Region: Baton Rouge

    Financial & listing details

    • Date on market: 3/27/2013
    • Listing terms: Cash,Conventional

    Price history

    DateEventPrice
    5/31/2013Sold--
    Source: ROAM MLS #201304546 Report a problem

    Public tax history

    Tax history is unavailable.

    Neighborhood: Nicholson

    Nearby schools

    GreatSchools rating