Showings start 07/06/25! Amazing opportunity to own one of the largest model homes in Oxford, offering 4,852 sq ft of living space including a finished walk-out basement. This immaculately maintained home features a two-car turned garage with a side door and nearly a full storage bay, extended driveway, and beautiful professional landscaping with manicured shrubbery and plantings. Inside, a grand two-story foyer and hardwood flooring throughout the main level set the tone. The main level includes a private office, formal dining room with bay window, spacious family room with a stunning stone gas fireplace, and a convenient laundry room with washer and dryer included. The upgraded kitchen is a highlight, featuring an expanded center island with bar seating, granite countertops, tiled backsplash, recessed lighting, stainless steel appliances, a recessed sink, and abundant cabinet space. A large breakfast room off the kitchen opens to a two-story composite deck with stairs leading to a custom paver patio and a beautifully landscaped yard with stone pathways and an oversized storage shed. The walk-out basement is filled with natural light thanks to upgraded windows and includes a full bathroom, space for a pool table, potential for an in-law suite, and a large unfinished storage and utility area. Upstairs, the primary suite offers tray ceilings, a spacious sitting room, two walk-in closets, and a luxurious bathroom with Jacuzzi tub and double sinks. Three additional bedrooms are generously sized and share a well-maintained full bath. This home is truly move-in ready and better than new. Available only due to seller’s retirement. Don’t miss this rare opportunity.
Sold for $613,000
$613,000
413 Highland Ct, Oxford, PA 19363
4beds
4,852sqft
Single Family Residence
Built in 2011
0.51 Acres Lot
$630,100 Zestimate®
$126/sqft
$4,490 Estimated rent
Home value
$630,100
$592,000 - $674,000
$4,490/mo
Zestimate® history
Owner options
List your home for rent
$4,490/mo
Rent Zestimate®
Find your next renter with Zillow Rental Manager. Plus, with online applications, you can quickly screen prospective tenants – for free.
$4,490/mo
Rent Zestimate®
Refinance and save
$4,426/mo
Est. payment
Refinancing to a lower rate could help reduce your monthly payments and save thousands over the life of the loan.
$4,426/mo
Est. payment
Explore your selling options
Work with a Zillow partner agent
Leverage their expertise and Zillow's premium Showcase listings to get your home seen by more buyers.
Get startedList with your own agent
Get your home in front of millions of buyers by listing it on Zillow.
Learn how to do itSell it yourself
Take full control of how buyers see your home on Zillow by listing For Sale by Owner (FSBO).
List your homeWhat's special
Two-car turned garageBeautifully landscaped yardPrivate officeWalk-out basementUpgraded windowsGrand two-story foyerExtended driveway
Zillow last checked:
Listing updated:
Listed by:
Andy Mulrine 302-547-7139,
RE/MAX Associates-Hockessin
Bought with:
Steve Cuzner, RS1970201L
BHHS Homesale Realty- Reading Berks
Source: Bright MLS,MLS#: PACT2102998
Facts & features
Interior
Bedrooms & bathrooms
- Bedrooms: 4
- Bathrooms: 4
- Full bathrooms: 3
- 1/2 bathrooms: 1
- Main level bathrooms: 1
Rooms
- Room types: Living Room, Dining Room, Primary Bedroom, Sitting Room, Bedroom 2, Bedroom 3, Bedroom 4, Kitchen, Family Room, Breakfast Room, Laundry, Office, Recreation Room, Storage Room
Primary bedroom
- Features: Walk-In Closet(s), Primary Bedroom - Sitting Area, Double Sink, Jack and Jill Bathroom
- Level: Upper
- Area: 418 Square Feet
- Dimensions: 22 x 19
Bedroom 2
- Level: Upper
- Area: 169 Square Feet
- Dimensions: 13 x 13
Bedroom 3
- Level: Upper
- Area: 168 Square Feet
- Dimensions: 12 x 14
Bedroom 4
- Level: Upper
- Area: 121 Square Feet
- Dimensions: 11 x 11
Breakfast room
- Level: Main
- Area: 180 Square Feet
- Dimensions: 15 x 12
Dining room
- Level: Main
- Area: 192 Square Feet
- Dimensions: 12 x 16
Family room
- Features: Fireplace - Gas
- Level: Main
- Area: 399 Square Feet
- Dimensions: 21 x 19
Kitchen
- Level: Main
- Area: 320 Square Feet
- Dimensions: 20 x 16
Laundry
- Level: Main
- Area: 48 Square Feet
- Dimensions: 8 x 6
Living room
- Level: Main
- Area: 165 Square Feet
- Dimensions: 11 x 15
Office
- Level: Main
- Area: 156 Square Feet
- Dimensions: 13 x 12
Recreation room
- Features: Basement - Finished, Flooring - Carpet
- Level: Lower
- Area: 1302 Square Feet
- Dimensions: 31 x 42
Sitting room
- Features: Primary Bedroom - Sitting Area
- Level: Upper
- Area: 130 Square Feet
- Dimensions: 13 x 10
Storage room
- Level: Lower
- Area: 928 Square Feet
- Dimensions: 29 x 32
Heating
- Forced Air, Natural Gas
Cooling
- Central Air, Ceiling Fan(s), Electric
Appliances
- Included: Microwave, Built-In Range, Dishwasher, Dryer, Oven/Range - Gas, Refrigerator, Washer, Gas Water Heater
- Laundry: Main Level, Laundry Room
Features
- Soaking Tub, Attic, Built-in Features, Ceiling Fan(s), Crown Molding, Dining Area, Family Room Off Kitchen, Open Floorplan, Eat-in Kitchen, Kitchen Island, Recessed Lighting, Upgraded Countertops, Dry Wall
- Flooring: Hardwood, Carpet, Ceramic Tile
- Doors: Six Panel, Sliding Glass
- Windows: Insulated Windows, Vinyl Clad, Window Treatments
- Basement: Finished,Heated,Improved,Exterior Entry,Concrete,Rear Entrance,Unfinished,Windows
- Number of fireplaces: 1
- Fireplace features: Gas/Propane
Interior area
- Total structure area: 4,852
- Total interior livable area: 4,852 sqft
- Finished area above ground: 3,652
- Finished area below ground: 1,200
Property
Parking
- Total spaces: 6
- Parking features: Garage Faces Side, Garage Door Opener, Oversized, Asphalt, Attached, Driveway
- Garage spaces: 2
- Uncovered spaces: 4
Accessibility
- Accessibility features: None
Features
- Levels: Two
- Stories: 2
- Patio & porch: Deck
- Exterior features: Bump-outs, Extensive Hardscape, Stone Retaining Walls
- Pool features: None
Lot
- Size: 0.51 Acres
- Features: Level
Details
- Additional structures: Above Grade, Below Grade
- Parcel number: 6906 0638
- Zoning: R10
- Special conditions: Standard
Construction
Type & style
- Home type: SingleFamily
- Architectural style: Colonial
- Property subtype: Single Family Residence
Materials
- Asphalt, Batts Insulation, Concrete, Frame, Masonry, Stick Built, Vinyl Siding
- Foundation: Concrete Perimeter
- Roof: Asphalt
Condition
- Excellent
- New construction: No
- Year built: 2011
Utilities & green energy
- Electric: 200+ Amp Service, Circuit Breakers
- Sewer: Public Sewer
- Water: Public
- Utilities for property: Cable Connected, Cable
Community & HOA
Community
- Subdivision: None Available
HOA
- Has HOA: Yes
- Services included: Trash
- HOA fee: $496 annually
Location
- Region: Oxford
- Municipality: EAST NOTTINGHAM TWP
Financial & listing details
- Price per square foot: $126/sqft
- Tax assessed value: $217,670
- Annual tax amount: $9,169
- Date on market: 7/3/2025
- Listing agreement: Exclusive Right To Sell
- Listing terms: Cash,Contract,Conventional,FHA,VA Loan
- Inclusions: Refrigerator, Washer, Kitchen Bar Stools, Garage Refrigerator
- Exclusions: Piano, Plants
- Ownership: Fee Simple
Price history
| Date | Event | Price |
|---|---|---|
| 9/5/2025 | Sold | $613,000-1.9%$126/sqft |
Source:  Bright MLS #PACT2102998 Report a problem Bright MLS #PACT2102998 Report a problem | ||
| 7/18/2025 | Pending sale | $625,000$129/sqft |
Source: Bright MLS #PACT2102998 Report a problem | ||
| 7/3/2025 | Listed for sale | $625,000+63%$129/sqft |
Source: Bright MLS #PACT2102998 Report a problem | ||
| 6/21/2011 | Sold | $383,540+411.4%$79/sqft |
Source: Public Record Report a problem | ||
| 3/8/2011 | Sold | $75,000$15/sqft |
Source: Public Record Report a problem | ||
Public tax history
| Year | Property taxes | Tax assessment |
|---|---|---|
| 2025 | $9,169 +1.5% | $217,670 |
| 2024 | $9,036 +2.2% | $217,670 |
| 2023 | $8,840 +3.6% | $217,670 |
| 2022 | $8,530 +3.4% | $217,670 |
| 2021 | $8,251 +284.1% | $217,670 |
| 2020 | $2,148 -72.2% | $217,670 |
| 2019 | $7,731 | $217,670 |
| 2018 | $7,731 +9900.1% | $217,670 |
| 2017 | $77 -91.9% | $217,670 |
| 2016 | $955 | $217,670 |
| 2015 | $955 | $217,670 |
| 2014 | $955 | $217,670 |
| 2013 | -- | $217,670 +1.3% |
| 2012 | -- | $214,780 +653.3% |
| 2011 | -- | $28,510 |
| 2010 | -- | $28,510 |
| 2009 | -- | $28,510 |
Find assessor info on the county website
Neighborhood: 19363
Nearby homes
- $518,1004 bd3 ba2.5k sqft411 Highland Ct, Oxford, PA 19363Off Market
- $497,0004 bd3 ba2.2k sqft415 Highland Ct, Oxford, PA 19363Off Market
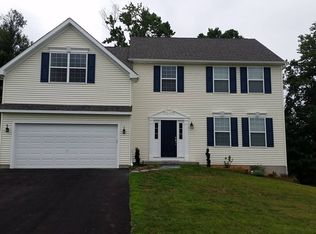
- $500,0004 bd3 ba2.9k sqft412 Highland Ct, Oxford, PA 19363Off Market
- $507,1004 bd2 ba2.1k sqft344 Aspin Dr, Oxford, PA 19363Off Market
- $505,9004 bd4 ba2.5k sqft414 Highland Ct, Oxford, PA 19363Off Market
- $497,9004 bd3 ba2k sqft348 Aspin Dr, Oxford, PA 19363Off Market
- $546,3004 bd2 ba3.3k sqft410 Highland Ct, Oxford, PA 19363Off Market
- $541,5004 bd2 ba2.7k sqft409 Highland Ct, Oxford, PA 19363Off Market
Nearby schools
GreatSchools rating
- NAJordan Bank SchoolGrades: KDistance: 1.5 mi
- 5/10Penn's Grove SchoolGrades: 7-8Distance: 1.4 mi
- 7/10Oxford Area High SchoolGrades: 9-12Distance: 2 mi
Schools provided by the listing agent
- Elementary: Jordan
- Middle: Penn's Grove School
- High: Oxford
- District: Oxford Area
Source: Bright MLS. This data may not be complete. We recommend contacting the local school district to confirm school assignments for this home.
Get a cash offer in 3 minutes
Find out how much your home could sell for in as little as 3 minutes with a no-obligation cash offer.
Estimated market value
$630,100
Get a cash offer in 3 minutes
Find out how much your home could sell for in as little as 3 minutes with a no-obligation cash offer.
Estimated market value
$630,100
- Pennsylvania
- Chester County
- Oxford
- 19363
- 413 Highland Ct
Nearby cities
Nearby zip codes
Other Oxford Topics
