So many custom touches in the 3 bedroom 2 bath home located in Highland Oaks Subdivision minutes away from highway 90. This home features an open floor plan with barn-style doors leading to the formal dining area. The kitchen has granite countertops, a customized walk in pantry, island perfect for prepping, gas stove, (we know that is important for hurricane season), built in microwave, & dishwasher. The primary bedroom is located off the kitchen through the office nook and boasts tile wood look flooring, an electric built in fireplace, an en suite bathroom complete with dual sinks, dual walk in closets, a garden tub, separate walk in shower, and water closet. Step into the back yard and enjoy the beautiful pond view while enjoying your privacy. The back yard can be accessed to park a boat or ATV and has a detached storage shed as well as an extended concrete patio for entertaining guests. This property is move in ready and currently in a flood zone X. Seller is willing to pay $5000 towards buyer's closing cost with an acceptable offer.
Sold
Price Unknown
413 Highland Oaks Ave, Gray, LA 70359
3beds
1,925sqft
Single Family Residence, Residential
Built in 2019
10,018 Square Feet Lot
$320,000 Zestimate®
$--/sqft
$1,975 Estimated rent
Home value
$320,000
$266,000 - $384,000
$1,975/mo
Zestimate® history
Owner options
List your home for rent
$1,975/mo
Rent Zestimate®
Find your next renter with Zillow Rental Manager. Plus, with online applications, you can quickly screen prospective tenants – for free.
$1,975/mo
Rent Zestimate®
Refinance and save
$300/mo
Est. payment
Refinancing to a lower rate could help reduce your monthly payments and save thousands over the life of the loan.
$300/mo
Est. payment
Explore your selling options
Work with a Zillow partner agent
Leverage their expertise and Zillow's premium Showcase listings to get your home seen by more buyers.
Get startedList with your own agent
Get your home in front of millions of buyers by listing it on Zillow.
Learn how to do itSell it yourself
Take full control of how buyers see your home on Zillow by listing For Sale by Owner (FSBO).
List your homeWhat's special
Open floor planBeautiful pond viewCustomized walk in pantryBarn-style doorsGarden tubBuilt in microwaveGas stove
Zillow last checked:
Listing updated:
Listed by:
Jenna Guerrero,
Canal & Main Realty
Bought with:
Melanie Rogers Bruce, 0099563122
KELLER WILLIAMS REALTY BAYOU P
Source: ROAM MLS,MLS#: 2025010485
Facts & features
Interior
Bedrooms & bathrooms
- Bedrooms: 3
- Bathrooms: 2
- Full bathrooms: 2
Rooms
- Room types: Bedroom, Primary Bedroom, Dining Room, Kitchen, Living Room
Primary bedroom
- Features: 2 Closets or More, Ceiling 9ft Plus, Ceiling Fan(s), Walk-In Closet(s), Efficiency
- Level: First
- Area: 219
- Width: 15
Bedroom 1
- Level: First
- Area: 132
- Dimensions: 11 x 12
Bedroom 2
- Level: First
- Area: 132
- Dimensions: 11 x 12
Primary bathroom
- Features: Double Vanity, Dressing Area, 2 Closets or More, Walk-In Closet(s), Separate Shower, Soaking Tub, Water Closet
Dining room
- Level: First
- Area: 116.6
- Width: 11
Kitchen
- Features: Granite Counters, Kitchen Island, Pantry, Cabinets Factory Built
- Level: First
- Area: 221.76
Living room
- Level: First
- Area: 332
- Width: 20
Heating
- Central, Gas Heat
Cooling
- Central Air, Ceiling Fan(s)
Appliances
- Included: Dishwasher, Disposal, Range/Oven, Refrigerator, Tankless Water Heater
Features
- Ceiling 9'+, Computer Nook, Crown Molding
- Attic: Attic Access,Storage
Interior area
- Total structure area: 2,607
- Total interior livable area: 1,925 sqft
Property
Parking
- Total spaces: 2
- Parking features: 2 Cars Park, Garage
- Has garage: Yes
Features
- Stories: 1
- Fencing: Wood,Wrought Iron
- Waterfront features: Water Access
Lot
- Size: 10,018 Square Feet
- Dimensions: 70 x 140
Details
- Parcel number: 0110689974
- Special conditions: Standard
Construction
Type & style
- Home type: SingleFamily
- Architectural style: Traditional
- Property subtype: Single Family Residence, Residential
Materials
- Brick Siding, SynthStucco Siding, Brick
- Foundation: Slab
- Roof: Shingle
Condition
- New construction: No
- Year built: 2019
Details
- Builder name: Dsld, LLC
Utilities & green energy
- Gas: South Coast
- Sewer: Comm. Sewer
- Water: Public
Community & HOA
Community
- Subdivision: Highland Oaks
HOA
- Has HOA: Yes
- HOA fee: $300 annually
Location
- Region: Gray
Financial & listing details
- Tax assessed value: $261,500
- Annual tax amount: $3,593
- Date on market: 6/5/2025
- Listing terms: Cash,Conventional,FHA,FMHA/Rural Dev,VA Loan
Price history
| Date | Event | Price |
|---|---|---|
| 8/8/2025 | Sold | -- |
Source:  ROAM MLS #2025010485 Report a problem ROAM MLS #2025010485 Report a problem | ||
| 6/27/2025 | Pending sale | $325,000$169/sqft |
Source: ROAM MLS #2025010485 Report a problem | ||
| 6/5/2025 | Listed for sale | $325,000$169/sqft |
Source: ROAM MLS #2025010485 Report a problem | ||
| 3/25/2019 | Sold | -- |
Source: Public Record Report a problem | ||
Public tax history
| Year | Property taxes | Tax assessment |
|---|---|---|
| 2025 | $3,593 +1.5% | $26,150 |
| 2024 | $3,541 +116.8% | $26,150 +33.4% |
| 2023 | $1,634 +0.2% | $19,600 |
| 2022 | $1,630 +49.5% | $19,600 |
| 2021 | $1,090 -26.9% | $19,600 |
| 2020 | $1,491 +148.4% | $19,600 +314.4% |
| 2019 | $600 | $4,730 |
| 2018 | $600 | $4,730 |
| 2017 | $600 | $4,730 |
Find assessor info on the county website
Neighborhood: 70359
Nearby homes
- $287,2003 bd2 ba1.8k sqft419 Highland Oaks Ave, Gray, LA 70359Off Market
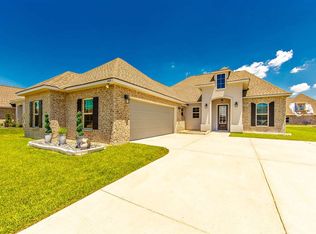
- $286,800-- bd-- ba1.9k sqft407 Highland Oaks Ave, Gray, LA 70359Off Market
- $278,8004 bd2 ba1.9k sqft425 Highland Oaks Ave, Gray, LA 70359Off Market
- $281,200-- bd-- ba1.8k sqft401 Highland Oaks Ave, Gray, LA 70359Off Market
- $275,7004 bd2 ba1.9k sqft414 Highland Oaks Ave, Gray, LA 70359Off Market
- $--3 bd2 ba1.6k sqft205 Chestnut Ridge Dr, Gray, LA 70359Sold
- $--3 bd2 ba1.6k sqft410 Highland Oaks Ave, Gray, LA 70359Sold
- $271,0003 bd2 ba1.8k sqft406 Highland Oaks Ave, Gray, LA 70359Off Market
Nearby schools
GreatSchools rating
- NABayou Blue Elementary SchoolGrades: PK-2Distance: 4.7 mi
- 8/10Bayou Blue Middle SchoolGrades: 6-8Distance: 5.2 mi
- 8/10Central Lafourche High SchoolGrades: 9-12Distance: 11.4 mi
Schools provided by the listing agent
- District: Lafourche Parish
Source: ROAM MLS. This data may not be complete. We recommend contacting the local school district to confirm school assignments for this home.
- Louisiana
- Lafourche Parish
- Thibodaux
- 70359
- 413 Highland Oaks Ave
