Skip main navigation
Sold
  • Price Unknown

    413 Highmeadow Dr, Aubrey, TX 76227

    3beds
    1,500sqft
    Single Family Residence
    Built in 2018
    10,672 Square Feet Lot
    $315,300 Zestimate®
    $--/sqft
    $2,034 Estimated rent

    Home value

    $315,300

    $300,000 - $331,000

    $2,034/mo

    Zestimate® history
    Loading
    Loading...

    Owner options

    List your home for rent

    $2,034/mo

    Rent Zestimate®

    Find your next renter with Zillow Rental Manager. Plus, with online applications, you can quickly screen prospective tenants – for free.

    Learn more

    $2,034/mo

    Rent Zestimate®

    Refinance and save

    Refinancing to a lower rate could help reduce your monthly payments and save thousands over the life of the loan.

    See today's rates

    Explore your selling options

    Work with a Zillow partner agent

    Leverage their expertise and Zillow's premium Showcase listings to get your home seen by more buyers.

    Get started

    List with your own agent

    Get your home in front of millions of buyers by listing it on Zillow.

    Learn how to do it

    Sell it yourself

    Take full control of how buyers see your home on Zillow by listing For Sale by Owner (FSBO).

    List your home

    What's special

    Split bedroomsBeautifully landscapedGreat open floorplanLots of windowsSs appliancesWalk-in pantryLarge master bedroom
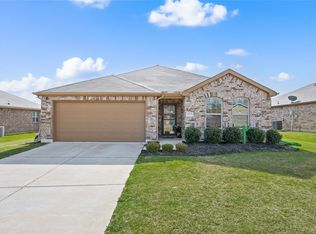
    BACK ON THE MARKET $9K UNDER APPRAISED VALUE DUE TO BUYERS FINANCING FALLING THROUGH BEFORE CLOSING! COME GRAB SOME INSTANT EQUITY!! Beautifully landscaped & very clean, this home has 3 beds, 2 baths, light & bright neutral paint, great open floorplan, split bedrooms, & lots of windows providing great natural light. Enjoy cooking in your kitchen with SS appliances, 42in kitchen cabinets, walk-in pantry, & a dining space big enough to feed a family. The large master bedroom with en-suite bath offers a garden tub, dual sinks, over-sized shower & 2 closets! The kids will especially love the huge back yard with tons of space to play with an awesome swing set and will love helping you grow your own herbs and plants in the garden. The custom 21x16 back patio is perfect for entertaining and grilling. NO HOA allows you to continue to customize your new home just the way you want it so bring on the chickens! Perfectly located just minutes from downtown Aubrey, schools, shopping, and dining.

    Zillow last checked:

    Listing updated:

    Listed by:

    Tanya Wilde 0651623 972-214-9044,

    LIV Realty, LLC 972-214-9044

    Bought with:

    Holden Berg

    RE/MAX Four Corners

    Source: NTREIS,MLS#: 20319905

    Facts & features

    Interior

    Bedrooms & bathrooms
    • Bedrooms: 3
    • Bathrooms: 2
    • Full bathrooms: 2
    Primary bedroom
    • Features: En Suite Bathroom
    • Level: First
    • Dimensions: 13 x 15
    Bedroom
    • Level: First
    • Dimensions: 9 x 11
    Bedroom
    • Level: First
    • Dimensions: 10 x 11
    Bathroom
    • Features: Built-in Features, Solid Surface Counters
    • Level: First
    • Dimensions: 9 x 4
    Bathroom
    • Features: Built-in Features, Dual Sinks, En Suite Bathroom, Garden Tub/Roman Tub, Solid Surface Counters, Walk-In Closet(s)
    • Level: First
    • Dimensions: 9 x 14
    Breakfast room nook
    • Features: Eat-in Kitchen
    • Level: First
    • Dimensions: 12 x 9
    Kitchen
    • Features: Built-in Features, Eat-in Kitchen, Pantry, Solid Surface Counters, Walk-In Pantry
    • Level: First
    • Dimensions: 8 x 10
    Living room
    • Level: First
    • Dimensions: 18 x 14
    Utility room
    • Features: Utility Room
    • Level: First
    • Dimensions: 6 x 5
    Heating
    • Central, Electric
    Cooling
    • Central Air, Ceiling Fan(s), Electric
    Appliances
    • Included: Dishwasher, Electric Oven, Electric Range, Electric Water Heater, Disposal, Microwave, Refrigerator
    • Laundry: Washer Hookup, Electric Dryer Hookup, Laundry in Utility Room
    Features
    • Decorative/Designer Lighting Fixtures, Eat-in Kitchen, High Speed Internet, Open Floorplan, Pantry, Vaulted Ceiling(s), Walk-In Closet(s)
    • Flooring: Carpet, Ceramic Tile
    • Windows: Window Coverings
    • Has basement: No
    • Has fireplace: No
    Interior area
    • Total interior livable area: 1,500 sqft

    Property

    Parking
    • Total spaces: 2
    • Parking features: Door-Single, Driveway, Garage Faces Front, Garage, Garage Door Opener
    • Attached garage spaces: 2
    • Has uncovered spaces: Yes
    Features
    • Levels: One
    • Stories: 1
    • Patio & porch: Rear Porch
    • Exterior features: Garden, Lighting, Playground, Rain Gutters
    • Pool features: None
    • Fencing: Wood
    Lot
    • Size: 10,672 Square Feet
    • Features: Back Yard, Interior Lot, Lawn, Landscaped, Subdivision, Sprinkler System
    Details
    • Parcel number: R732759

    Construction

    Type & style
    • Home type: SingleFamily
    • Architectural style: Traditional,Detached
    • Property subtype: Single Family Residence
    Materials
    • Brick
    • Foundation: Slab
    • Roof: Composition
    Condition
    • Year built: 2018

    Utilities & green energy

    • Sewer: Public Sewer
    • Water: Public
    • Utilities for property: Electricity Available, Sewer Available, Underground Utilities, Water Available
    Green energy
    • Energy efficient items: Appliances, Rain/Freeze Sensors, Thermostat, Water Heater, Windows
    • Water conservation: Water-Smart Landscaping

    Community & HOA

    Community
    • Features: Sidewalks
    • Security: Smoke Detector(s), Wireless
    • Subdivision: The Meadows Ph Xii
    HOA
    • Has HOA: No
    Location
    • Region: Aubrey

    Financial & listing details

    • Tax assessed value: $322,330
    • Annual tax amount: $6,057
    • Date on market: 5/4/2023
    • Cumulative days on market: 56 days
    • Electric utility on property: Yes

    Price history

    DateEventPrice
    8/21/2023Sold--
    Source: NTREIS #20319905 Report a problem
    8/8/2023Pending sale$340,000$227/sqft
    Source: NTREIS #20319905 Report a problem
    7/31/2023Contingent$340,000$227/sqft
    Source: NTREIS #20319905 Report a problem
    7/6/2023Listed for sale$340,000$227/sqft
    Source: NTREIS #20319905 Report a problem
    6/16/2023Pending sale$340,000$227/sqft
    Source: NTREIS #20319905 Report a problem
    6/1/2023Contingent$340,000$227/sqft
    Source: NTREIS #20319905 Report a problem
    5/24/2023Listed for sale$340,000$227/sqft
    Source: NTREIS #20319905 Report a problem
    5/22/2023Contingent$340,000$227/sqft
    Source: NTREIS #20319905 Report a problem
    5/4/2023Listed for sale$340,000$227/sqft
    Source: NTREIS #20319905 Report a problem
    11/10/2018Sold--
    Source: Agent Provided Report a problem

    Public tax history

    YearProperty taxesTax assessment
    2025$4,251 -30.5%$322,330 +0.4%
    2024$6,121 -7.8%$320,955 -7.6%
    2023$6,639 +9.6%$347,392 +21.9%
    2022$6,057 +19.2%$285,000 +20.7%
    2021$5,080 +2.4%$236,030 +8.3%
    2020$4,960 -0.2%$218,000 +2.5%
    2019$4,969 $212,772
    Find assessor info on the county website

    Neighborhood: 76227

    Nearby schools

    GreatSchools rating
    Schools provided by the listing agent
    • Elementary: Hl Brockett
    • Middle: Aubrey
    • High: Aubrey
    • District: Aubrey ISD

    Source: NTREIS. This data may not be complete. We recommend contacting the local school district to confirm school assignments for this home.

    Get a cash offer in 3 minutes
    Find out how much your home could sell for in as little as 3 minutes with a no-obligation cash offer.
    Estimated market value
    $315,300
    Get a cash offer in 3 minutes
    Find out how much your home could sell for in as little as 3 minutes with a no-obligation cash offer.
    Estimated market value
    $315,300