Skip main navigation
Off market
Street View
  • $1,895,400

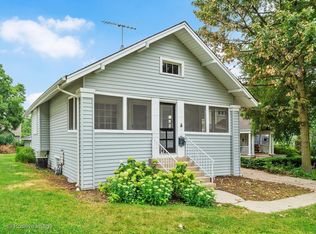
    413 Hill Ave, Glen Ellyn, IL 60137

    5beds
    3,461sqft
    SingleFamily
    Built in 1901
    0.36 Acres Lot
    $1,895,400 Zestimate®
    $548/sqft
    $6,416 Estimated rent

    Home value

    $1,895,400

    $1.65M - $2.20M

    $6,416/mo

    Zestimate® history
    Loading
    Loading...

    Owner options

    List your home for rent

    $6,416/mo

    Rent Zestimate®

    Find your next renter with Zillow Rental Manager. Plus, with online applications, you can quickly screen prospective tenants – for free.

    Learn more

    $6,416/mo

    Rent Zestimate®

    Refinance and save

    $11,062/mo

    Est. payment

    Refinancing to a lower rate could help reduce your monthly payments and save thousands over the life of the loan.

    See today's rates

    $11,062/mo

    Est. payment

    Explore your selling options

    Work with a Zillow partner agent

    Leverage their expertise and Zillow's premium Showcase listings to get your home seen by more buyers.

    Get started

    List with your own agent

    Get your home in front of millions of buyers by listing it on Zillow.

    Learn how to do it

    Sell it yourself

    Take full control of how buyers see your home on Zillow by listing For Sale by Owner (FSBO).

    List your home

    What's special

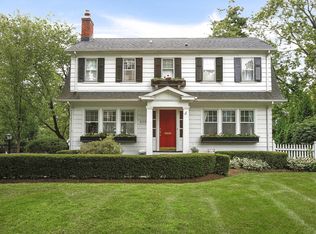
    Renovated to perfection, this wonderful home is the perfect blend of historic character and an up-to-date floor plan and features. It has been meticulously renovated room by room without compromise with a focus on creating a sophisticated yet comfortable home where friends and guests would never want to leave. Just blocks from downtown Glen Ellyn's restaurants, shops and Metra, library, Prairie Path, this amazing residence is a "sanctuary in the heart of the village". The authentic sweeping wrap around front porch with barreled bead board ceiling and Brazilian hardwood decking invites you into this center entry beauty with a large vestibule and graceful two story foyer. Generously proportioned dining room with beveled tray ceiling, recessed lighting, and wall sconces, will entice your guests to stay long after dinner is served. Entertainment-friendly bayed family room with fireplace and granite wet bar adjoins the large kitchen with white cabinets, granite counters, breakfast bar, and walk in pantry. Sun filled breakfast room wrapped in floor to ceiling windows with transoms and sliding doors out to a deck with pergola offering captivating views of this magnificent arboretum like back yard. Pamper yourself in the elegant master suite complete with beautiful granite bath with heated floors, generous twin vanities, separate shower, jetted soaking tub, Cherry cabinetry and built-ins. Simply stunning marble hall bath boasts 5 star hotel quality. The perfection continues in the English basement with an amazing array of features including heated stone floors, cozy wet bar area complete with granite counters, built in oven, dishwasher, refrigerator, custom cabinetry, separate 300 bottle wine room, game room, media room, and 5th bedroom with adjoining full bath. Additional storage room with built in shelving and shop with work bench. Continued to be impressed by the EXTRAORDINARY and incredibly private backyard oasis offering serene and tranquil views in every direction. Custom stone fireplace, built-in grill and cabinets, outdoor TV/stereo sound system, 2 Blue Stone patios, landscape lighting, all overlooking the lush landscaping on this private oversized lot. Heated 3 car tandem garage with pull down stair to abundant attic storage, epoxy floor, concrete driveway with turnaround. Pure perfection from top to bottom. Extensive use of custom moldings, tray ceilings, dual zone heating and air, flawless hardwood floors throughout first floor, natural stone and skirting around entire exterior, heated floors, irrigation system, back-up generator that powers the entire house and garage, new roof on house and garage May 2020, new gutters on house May 2020, exterior painted 2018, 1st floor and master suite painted Spring 2020, gorgeous landscaping and hardscaping, and so much more. This fine residence will exceed your every expectation. Come be part of the amazing story it tells!

    This property is off market, which means it's not currently listed for sale or rent on Zillow. This may be different from what's available on other websites or public sources.
    Facts & features

    Interior

    Bedrooms & bathrooms
    • Bedrooms: 5
    • Bathrooms: 4
    • Full bathrooms: 3
    • 1/2 bathrooms: 1
    Heating
    • Forced air, Gas
    Cooling
    • Central
    Appliances
    • Included: Dishwasher, Dryer, Microwave, Refrigerator, Washer
    Features
    • Flooring: Carpet, Hardwood
    • Basement: Finished
    • Has fireplace: Yes
    Interior area
    • Total interior livable area: 3,461 sqft

    Property

    Parking
    • Total spaces: 3
    • Parking features: Garage - Detached
    Features
    • Exterior features: Wood
    Lot
    • Size: 0.36 Acres
    Details
    • Parcel number: 0514114004

    Construction

    Type & style
    • Home type: SingleFamily
    Materials
    • Roof: Asphalt
    Condition
    • Year built: 1901

    Utilities & green energy

    • Sewer: Sewer-Public

    Community & HOA

    Location
    • Region: Glen Ellyn

    Financial & listing details

    • Price per square foot: $548/sqft
    • Tax assessed value: $421,273
    • Annual tax amount: $28,875

    Price history

    DateEventPrice
    7/29/2020Sold$925,000$267/sqft
    Source: MRED as distributed by MLS GRID #10736576 Report a problem
    6/9/2020Pending sale$925,000$267/sqft
    Source: Keller Williams Premiere Properties #10736576 Report a problem
    6/5/2020Listed for sale$925,000$267/sqft
    Source: Keller Williams Premiere Properties #10736576 Report a problem

    Public tax history

    YearProperty taxesTax assessment
    2024$28,875 +6.7%$421,273 +13.4%
    2023$27,056 +4.7%$371,410 +5.8%
    2022$25,833 +3.9%$351,020 +2.4%
    2021$24,858 +2%$342,690 +0.9%
    2020$24,371 +2.2%$339,500 +2.7%
    2019$23,841 +5.2%$330,540 +6%
    2018$22,653 +1.4%$311,910 +3.8%
    2017$22,333 -10.1%$300,400 -4.9%
    2016$24,852 +0.1%$315,820 +4.8%
    2015$24,822 -4.3%$301,290 -1.7%
    2014$25,947 +2.7%$306,390 -0.3%
    2013$25,259 +3%$307,310 -4.1%
    2012$24,531 +7.4%$320,440 -6.4%
    2011$22,840 -4.7%$342,233 -9.6%
    2010$23,974 +3.8%$378,750 -3.7%
    2009$23,099 +1.9%$393,500
    2008$22,665 +11.7%$393,500 +12.3%
    2007$20,298 +29.9%$350,480 +35.7%
    2006$15,622 +4.9%$258,270 +7.1%
    2005$14,892 +3%$241,150 +7.3%
    2004$14,453 +17.2%$224,740 +19.9%
    2003$12,335 +10.3%$187,450 +12%
    2002$11,179 +17.9%$167,360 +20.6%
    2001$9,480 +3.9%$138,720 +5.1%
    2000$9,123 $131,990
    Find assessor info on the county website

    Neighborhood: 60137

    Nearby schools

    GreatSchools rating
    Schools provided by the listing agent
    • Elementary: Lincoln Elementary School
    • Middle: Hadley Junior High School
    • High: Glenbard West High School

    Source: The MLS. This data may not be complete. We recommend contacting the local school district to confirm school assignments for this home.

    Get a cash offer in 3 minutes
    Find out how much your home could sell for in as little as 3 minutes with a no-obligation cash offer.
    Estimated market value
    $1,895,400
    Get a cash offer in 3 minutes
    Find out how much your home could sell for in as little as 3 minutes with a no-obligation cash offer.
    Estimated market value
    $1,895,400