OPEN HOUSE CANCELLED. If you would like to see the house today (5/3) is the last chance!! Welcome to this stunning colonial home, perfectly designed for both comfort and functionality! This spacious 3-bedroom, 3.5-bathroom residence is a dream for those who love to cook, featuring a gourmet kitchen with three ovens, two microwaves, and a charming farm sink—ideal for preparing meals with ease. The open layout flows seamlessly into the living and dining areas, offering plenty of space for entertaining or relaxing with family. The main level also includes a convenient half bath for guests, while the luxurious master suite boasts an ensuite full bath, providing a private retreat. Versatility meets convenience in this exceptional property! The attached garage comes with its own entrance and a full bathroom, making it perfect for conversion into a 4th bedroom, in-law suite, or even a home office—the possibilities are endless. Outside, the expansive backyard is an entertainer’s paradise, complete with a huge above-ground pool in pristine condition, ready for summer gatherings and sunny afternoons. The well-maintained outdoor space offers plenty of room for play, gardening, or simply unwinding in your own private oasis. This home combines modern amenities with classic charm, making it a must-see! With ample living space, high-end kitchen features, and flexible room options, this property is perfect for growing families or those who love to host. Don’t miss the chance to own this move-in-ready colonial, where every detail has been thoughtfully designed for comfort and convenience. Schedule a tour today and envision the endless memories you’ll create in this beautiful home!**
Sold for $360,000
$360,000
413 Holly Pkwy, Williamstown, NJ 08094
3beds
1,872sqft
Single Family Residence
Built in 1980
0.26 Acres Lot
$432,900 Zestimate®
$192/sqft
$3,330 Estimated rent
Home value
$432,900
$411,000 - $459,000
$3,330/mo
Zestimate® history
Owner options
List your home for rent
$3,330/mo
Rent Zestimate®
Find your next renter with Zillow Rental Manager. Plus, with online applications, you can quickly screen prospective tenants – for free.
$3,330/mo
Rent Zestimate®
Refinance and save
$2,625/mo
Est. payment
Refinancing to a lower rate could help reduce your monthly payments and save thousands over the life of the loan.
$2,625/mo
Est. payment
Explore your selling options
Work with a Zillow partner agent
Leverage their expertise and Zillow's premium Showcase listings to get your home seen by more buyers.
Get startedList with your own agent
Get your home in front of millions of buyers by listing it on Zillow.
Learn how to do itSell it yourself
Take full control of how buyers see your home on Zillow by listing For Sale by Owner (FSBO).
List your homeWhat's special
High-end kitchen featuresAbove-ground poolExpansive backyardCharming farm sinkPrivate oasisGourmet kitchenFlexible room options
Zillow last checked:
Listing updated:
Listed by:
Marc Matteo 856-981-3209,
HomeSmart First Advantage Realty
Bought with:
Danielle Weissman, 2325919
Home and Heart Realty
Source: Bright MLS,MLS#: NJGL2056684
Facts & features
Interior
Bedrooms & bathrooms
- Bedrooms: 3
- Bathrooms: 4
- Full bathrooms: 3
- 1/2 bathrooms: 1
- Main level bathrooms: 2
Rooms
- Room types: Living Room, Dining Room, Primary Bedroom, Bedroom 2, Kitchen, Family Room, Bedroom 1, Laundry, Attic
Primary bedroom
- Level: Upper
- Area: 0 Square Feet
- Dimensions: 0 X 0
Primary bedroom
- Features: Walk-In Closet(s)
- Level: Unspecified
Bedroom 1
- Level: Upper
- Area: 0 Square Feet
- Dimensions: 0 X 0
Bedroom 2
- Level: Upper
- Area: 0 Square Feet
- Dimensions: 0 X 0
Other
- Features: Attic - Pull-Down Stairs
- Level: Unspecified
Dining room
- Level: Main
- Area: 0 Square Feet
- Dimensions: 0 X 0
Family room
- Level: Main
- Area: 0 Square Feet
- Dimensions: 0 X 0
Kitchen
- Features: Kitchen - Electric Cooking
- Level: Main
- Area: 0 Square Feet
- Dimensions: 0 X 0
Laundry
- Level: Main
- Area: 0 Square Feet
- Dimensions: 0 X 0
Living room
- Level: Main
- Area: 0 Square Feet
- Dimensions: 0 X 0
Heating
- ENERGY STAR Qualified Equipment, Oil
Cooling
- Central Air, Natural Gas
Appliances
- Included: Dishwasher, Disposal, Gas Water Heater
- Laundry: Main Level, Laundry Room
Features
- Primary Bath(s), Bar, Bathroom - Stall Shower, Dining Area
- Flooring: Carpet, Stone
- Windows: Bay/Bow
- Has basement: No
- Has fireplace: No
Interior area
- Total structure area: 1,872
- Total interior livable area: 1,872 sqft
- Finished area above ground: 1,872
- Finished area below ground: 0
Property
Parking
- Total spaces: 2
- Parking features: Inside Entrance, Garage Door Opener, Attached, Other
- Attached garage spaces: 2
Accessibility
- Accessibility features: None
Features
- Levels: Two
- Stories: 2
- Patio & porch: Deck
- Exterior features: Sidewalks, Street Lights, Lighting
- Has private pool: Yes
- Pool features: Private
- Fencing: Other
Lot
- Size: 0.26 Acres
- Dimensions: 83.00 x 135.00
- Features: Irregular Lot
Details
- Additional structures: Above Grade, Below Grade
- Parcel number: 111110700012
- Zoning: RA
- Special conditions: Standard
Construction
Type & style
- Home type: SingleFamily
- Architectural style: Contemporary
- Property subtype: Single Family Residence
Materials
- Frame
- Foundation: Slab
- Roof: Shingle
Condition
- New construction: No
- Year built: 1980
Utilities & green energy
- Electric: 200+ Amp Service
- Sewer: Public Sewer
- Water: Public
- Utilities for property: Cable Connected
Community & HOA
Community
- Subdivision: Forest Hills
HOA
- Has HOA: No
Location
- Region: Williamstown
- Municipality: MONROE TWP
Financial & listing details
- Price per square foot: $192/sqft
- Tax assessed value: $186,200
- Annual tax amount: $6,818
- Date on market: 4/29/2025
- Listing agreement: Exclusive Right To Sell
- Listing terms: Conventional,Cash
- Ownership: Fee Simple
Price history
| Date | Event | Price |
|---|---|---|
| 5/30/2025 | Sold | $360,000+6.2%$192/sqft |
Source:  Bright MLS #NJGL2056684 Report a problem Bright MLS #NJGL2056684 Report a problem | ||
| 5/6/2025 | Pending sale | $339,000$181/sqft |
Source: Bright MLS #NJGL2056684 Report a problem | ||
| 4/29/2025 | Listed for sale | $339,000+80.8%$181/sqft |
Source: Bright MLS #NJGL2056684 Report a problem | ||
| 11/9/2015 | Sold | $187,500-0.8%$100/sqft |
Source: Public Record Report a problem | ||
| 8/10/2015 | Listing removed | $189,000$101/sqft |
Source: RE/MAX Preferred - Mullica Hill #6518865 Report a problem | ||
| 5/2/2015 | Price change | $189,000-2.1%$101/sqft |
Source: RE/MAX Preferred - Mullica Hill #6518865 Report a problem | ||
| 4/16/2015 | Price change | $193,000+2.1%$103/sqft |
Source: RE/MAX Preferred - Mullica Hill #6518865 Report a problem | ||
| 4/9/2015 | Price change | $189,000-5.5%$101/sqft |
Source: RE/MAX Preferred - Mullica Hill #6518865 Report a problem | ||
| 2/11/2015 | Listed for sale | $199,999+110.5%$107/sqft |
Source: RE/MAX Preferred #6518865 Report a problem | ||
| 7/7/1993 | Sold | $95,000$51/sqft |
Source: Agent Provided Report a problem | ||
Public tax history
| Year | Property taxes | Tax assessment |
|---|---|---|
| 2025 | $6,819 | $186,200 |
| 2024 | $6,819 +0.7% | $186,200 |
| 2023 | $6,768 +0.5% | $186,200 |
| 2022 | $6,737 -0.6% | $186,200 |
| 2021 | $6,780 +0.7% | $186,200 |
| 2020 | $6,731 +1.7% | $186,200 |
| 2019 | $6,621 | $186,200 |
| 2018 | $6,621 +2.1% | $186,200 +0.4% |
| 2017 | $6,483 +2.9% | $185,400 |
| 2016 | $6,298 +3% | $185,400 |
| 2015 | $6,114 +5.4% | $185,400 |
| 2014 | $5,801 -3.4% | $185,400 |
| 2013 | $6,007 +1.5% | $185,400 -11.3% |
| 2012 | $5,918 +1.9% | $209,100 |
| 2011 | $5,809 +3.9% | $209,100 |
| 2010 | $5,593 +4.9% | $209,100 |
| 2009 | $5,330 | $209,100 |
| 2008 | -- | $209,100 +116.7% |
| 2007 | -- | $96,500 |
| 2006 | -- | $96,500 |
| 2005 | -- | $96,500 |
| 2004 | -- | $96,500 |
| 2003 | -- | $96,500 |
| 2002 | -- | $96,500 |
| 2001 | -- | $96,500 |
Find assessor info on the county website
Neighborhood: 08094
Nearby homes
- $370,0004 bd2 ba2.4k sqft409 Holly Pkwy, Williamstown, NJ 08094Sold
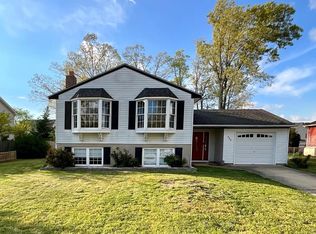
- $452,1004 bd2 ba1.8k sqft417 Holly Pkwy, Williamstown, NJ 08094Off Market
- $570,3004 bd3 ba2.4k sqft1116 Monet Ct, Williamstown, NJ 08094Off Market
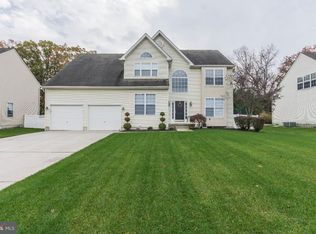
- $646,200-- bd-- ba3.1k sqft1120 Monet Ct, Williamstown, NJ 08094Off Market
- $417,600-- bd-- ba2.4k sqft405 Holly Pkwy, Williamstown, NJ 08094Off Market
- $390,400-- bd-- ba1.8k sqft421 Holly Pkwy, Williamstown, NJ 08094Off Market
- $570,5004 bd3 ba2.6k sqft1112 Monet Ct, Williamstown, NJ 08094Off Market
- $446,1004 bd3 ba2.4k sqft414 Holly Pkwy, Williamstown, NJ 08094Off Market
Nearby schools
GreatSchools rating
- 5/10Williamstown Middle SchoolGrades: 5-8Distance: 1.6 mi
- 4/10Williamstown High SchoolGrades: 9-12Distance: 1.9 mi
- 6/10Radix Elementary SchoolGrades: PK-4Distance: 1.7 mi
Schools provided by the listing agent
- High: Williamstown
- District: Monroe Township
Source: Bright MLS. This data may not be complete. We recommend contacting the local school district to confirm school assignments for this home.
Get a cash offer in 3 minutes
Find out how much your home could sell for in as little as 3 minutes with a no-obligation cash offer.
Estimated market value
$432,900
Get a cash offer in 3 minutes
Find out how much your home could sell for in as little as 3 minutes with a no-obligation cash offer.
Estimated market value
$432,900
- New Jersey
- Gloucester County
- Williamstown
- 08094
- 413 Holly Pkwy
Nearby cities
Nearby neighborhoods
Nearby zip codes
Other Williamstown Topics
