Skip main navigation
Sold for $258,000
  • Zestimate®
    $258,000

    413 Hollybrook Dr, Midland, MI 48642

    4beds
    1,740sqft
    Single Family Residence
    Built in 1970
    0.27 Acres Lot
    $258,000 Zestimate®
    $148/sqft
    $1,734 Estimated rent

    Home value

    $258,000

    $245,000 - $273,000

    $1,734/mo

    Zestimate® history
    Loading
    Loading...

    Owner options

    List your home for rent

    $1,734/mo

    Rent Zestimate®

    Find your next renter with Zillow Rental Manager. Plus, with online applications, you can quickly screen prospective tenants – for free.

    Learn more

    $1,734/mo

    Rent Zestimate®

    Refinance and save

    $1,773/mo

    Est. payment

    Refinancing to a lower rate could help reduce your monthly payments and save thousands over the life of the loan.

    See today's rates

    $1,773/mo

    Est. payment

    Explore your selling options

    Work with a Zillow partner agent

    Leverage their expertise and Zillow's premium Showcase listings to get your home seen by more buyers.

    Get started

    List with your own agent

    Get your home in front of millions of buyers by listing it on Zillow.

    Learn how to do it

    Sell it yourself

    Take full control of how buyers see your home on Zillow by listing For Sale by Owner (FSBO).

    List your home

    What's special

    Fresh paint throughoutUpdated trimCustom solid-core doorsNew entry door
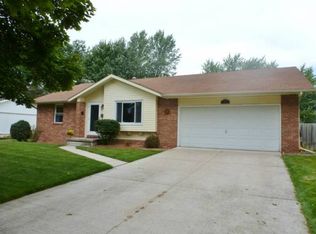
    Welcome home to Hollybrook! This beautifully maintained and thoughtfully updated 4-bedroom, 2-bath home offers 1,740 square feet of comfortable, versatile living space with room for everyone—and a place for everything. The spacious layout includes two separate living areas, making it easy to create spaces for relaxing, entertaining, working from home or simply spreading out. Beautiful bamboo flooring flows throughout the upper level, while newly installed carpeting adds warmth and comfort to the lower level. Large vinyl windows bring efficiency and natural light, while a long list of updates reflects the care and attention this home has received. Recent improvements include custom solid-core doors, fresh paint throughout, new light fixtures and ceiling fans, updated trim, a new entry door, and new faucets in the upper level, along with newer carpeting in the lower level. The result is a home that feels fresh, comfortable and truly move-in ready. Step outside and you'll find a fully fenced backyard designed for both enjoyment and function. There's plenty of room for children or four-legged family members to play, raised garden beds for the gardening enthusiast, and a 10 x 20-foot shed providing excellent storage for lawn equipment, tools and outdoor gear. Nestled in the desirable Heathermoor Subdivision, this home offers the convenience of being close to schools, shopping, dining and everyday amenities while tucked into a welcoming neighborhood setting. Well cared for, thoughtfully updated and ready for its next chapter—this is the kind of home you'll be proud to call your own.

    Zillow last checked:

    Listing updated:

    Listed by:

    Rachel Belgiorno 989-430-1225,

    RE/MAX New Image

    Bought with:

    Erin Peffer, 6501433630

    Five Star Real Estate

    Source: MiRealSource,MLS#: 50223786MLS LogoOriginating MLS: Saginaw Board of REALTORS

    Facts & features

    Interior

    Bedrooms & bathrooms
    • Bedrooms: 4
    • Bathrooms: 2
    • Full bathrooms: 2
    Bedroom 1
    • Features: Wood
    • Level: Upper
    • Area: 231
    • Dimensions: 11 x 21
    Bedroom 2
    • Features: Wood
    • Level: Upper
    • Area: 126
    • Dimensions: 9 x 14
    Bedroom 3
    • Features: Carpet
    • Level: Lower
    • Area: 140
    • Dimensions: 10 x 14
    Bedroom 4
    • Features: Carpet
    • Level: Lower
    • Area: 110
    • Dimensions: 11 x 10
    Bathroom 1
    • Features: Vinyl
    • Level: Upper
    • Area: 45
    • Dimensions: 9 x 5
    Bathroom 2
    • Features: Vinyl
    • Level: Lower
    • Area: 42
    • Dimensions: 7 x 6
    Dining room
    • Features: Wood
    • Level: Upper
    • Area: 63
    • Dimensions: 9 x 7
    Family room
    • Features: Carpet
    • Level: Lower
    • Area: 276
    • Dimensions: 23 x 12
    Kitchen
    • Features: Wood
    • Level: Upper
    • Area: 90
    • Dimensions: 10 x 9
    Living room
    • Features: Wood
    • Level: Upper
    • Area: 210
    • Dimensions: 15 x 14
    Heating
    • Forced Air, Natural Gas
    Cooling
    • Ceiling Fan(s), Central Air
    Appliances
    • Included: Dishwasher, Disposal, Dryer, Microwave, Range/Oven, Refrigerator, Washer, Gas Water Heater
    Features
    • Flooring: Wood, Carpet, Vinyl
    • Basement: Finished,Exterior Entry,Concrete,Interior Entry
    • Has fireplace: No
    Interior area
    • Total structure area: 1,740
    • Total interior livable area: 1,740 sqft
    • Finished area above ground: 1,740
    • Finished area below ground: 0

    Property

    Parking
    • Total spaces: 2
    • Parking features: Attached, Garage Door Opener
    • Attached garage spaces: 2
    Features
    • Levels: Multi/Split,Bi-Level
    • Patio & porch: Deck, Porch
    • Fencing: Fenced
    • Frontage type: Road
    • Frontage length: 89
    Lot
    • Size: 0.27 Acres
    • Dimensions: 89 x 134
    Details
    • Additional structures: Shed(s)
    • Parcel number: 140360376
    • Special conditions: Private

    Construction

    Type & style
    • Home type: SingleFamily
    • Property subtype: Single Family Residence
    Materials
    • Aluminum Siding, Brick
    • Foundation: Slab, Concrete Perimeter
    Condition
    • Year built: 1970

    Utilities & green energy

    • Sewer: Public Sanitary
    • Water: Public

    Community & HOA

    Community
    • Subdivision: Heathermoor Sub
    HOA
    • Has HOA: No
    Location
    • Region: Midland

    Financial & listing details

    • Price per square foot: $148/sqft
    • Tax assessed value: $205,000
    • Annual tax amount: $2,927
    • Date on market: 10/3/2026
    • Cumulative days on market: 4 days
    • Listing agreement: Exclusive Right To Sell
    • Listing terms: Cash,Conventional

    Price history

    DateEventPrice
    11/3/2026Sold$258,000-4.4%$148/sqft
    Source: MiRealSource #50223786 Report a problem
    10/14/2026Pending sale$269,900$155/sqft
    Source: MiRealSource #50223786 Report a problem
    10/7/2026Contingent$269,900$155/sqft
    Source: MiRealSource #50223786 Report a problem
    10/3/2026Listed for sale$269,900+124%$155/sqft
    Source: MIDMLS #50223785 Report a problem
    5/30/2018Sold$120,500-3.6%$69/sqft
    Source: Agent Provided Report a problem
    5/21/2018Pending sale$125,000$72/sqft
    Source: CENTURY 21 Signature Realty #31345182 Report a problem
    4/30/2018Listed for sale$125,000$72/sqft
    Source: CENTURY 21 Signature Realty #31345182 Report a problem
    4/22/2018Pending sale$125,000$72/sqft
    Source: CENTURY 21 Signature Realty #31345182 Report a problem
    4/20/2018Listed for sale$125,000+16.8%$72/sqft
    Source: Century 21 Signature Realty Midland #31345182 Report a problem
    5/18/2011Sold$107,000-4.5%$61/sqft
    Source: MiRealSource #30942417 Report a problem
    3/24/2011Price change$112,000-1.6%$64/sqft
    Source: RE/MAX of Midland #110049 Report a problem
    2/12/2011Price change$113,879-1%$65/sqft
    Source: RE/MAX of Midland #110049 Report a problem
    2/8/2011Price change$115,000-15.4%$66/sqft
    Source: RE/MAX of Midland #110049 Report a problem
    2/2/2011Price change$136,000+18.3%$78/sqft
    Source: Ayre/Rhinehart Realtors #101122 Report a problem
    1/18/2011Listed for sale$115,000-15.4%$66/sqft
    Source: RE/MAX of Midland #110049 Report a problem
    5/21/2010Listed for sale$136,000+20.4%$78/sqft
    Source: Just Snooping.com, Inc. #101122 Report a problem
    7/26/2002Sold$113,000$65/sqft
    Source: Agent Provided Report a problem

    Public tax history

    YearProperty taxesTax assessment
    2025-- $102,500 +8.7%
    2024-- $94,300 +34.5%
    2023-- $70,100
    2022-- $70,100 +3.7%
    2021-- $67,600 +5%
    2020-- $64,400 +12.8%
    2019$2,279 $57,100 -16.9%
    2018-- $68,700 +26.5%
    2017-- $54,300 -2.9%
    2016-- $55,900 -14.1%
    2012-- $65,100
    2011-- $65,100
    2010-- $65,100 -3%
    2009-- $67,100
    2008-- $67,100
    2007-- $67,100
    2006-- $67,100 +1.1%
    2005-- $66,400 +2%
    2004-- $65,100 +3%
    2003-- $63,200
    Find assessor info on the county website

    Neighborhood: 48642

    Nearby schools

    GreatSchools rating
    Schools provided by the listing agent
    • District: Midland Public Schools

    Source: MiRealSource. This data may not be complete. We recommend contacting the local school district to confirm school assignments for this home.

    Get pre-qualified for a loan
    At Zillow Home Loans, we can pre-qualify you in as little as 5 minutes with no impact to your credit score.

    An equal housing lender. NMLS #10287.