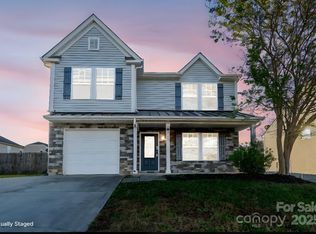
Discover this well-appointed 3-bedroom, 2.5-bathroom, offering over 2,200 square feet of comfortable living space. The home features a traditional yet fluid layout that provides distinct areas for the living, kitchen, and dining rooms, making it an ideal choice for organized daily living and hosting guests. Natural light highlights the functional flow of the main level, creating an inviting atmosphere throughout.
A standout feature is the massive upstairs loft, which serves as a true second living area—perfect for a home theater, executive office, or playroom. The primary suite and additional bedrooms offer generous proportions, ensuring ample personal space for everyone in the household.
Outside, the property includes a fully fenced-in backyard that offers a private retreat for pets or outdoor relaxation. The attached two-car garage provides plenty of room for vehicles and seasonal storage. Situated on a quiet street in a prime Albemarle location, this move-in-ready home offers a peaceful setting just minutes from local parks, shopping, and schools.
Under contract-show
$275,000
413 Homestead Ln, Albemarle, NC 28001
3beds
2,224sqft
Single Family Residence
Built in 2013
0.23 Acres Lot
$272,000 Zestimate®
$124/sqft
$17/mo HOA
What's special
Inviting atmosphere throughoutTraditional yet fluid layout
- 155 days |
- 210 |
- 11 |
Zillow last checked:
Listing updated:
Listed by:
Blair Townsend Blair@Costellorei.com,
Costello Real Estate and Investments LLC
Source: Canopy MLS as distributed by MLS GRID,MLS#: 4359821
Facts & features
Interior
Bedrooms & bathrooms
- Bedrooms: 3
- Bathrooms: 3
- Full bathrooms: 2
- 1/2 bathrooms: 1
Primary bedroom
- Level: Upper
Bedroom s
- Level: Upper
Bathroom half
- Level: Main
Bathroom full
- Level: Upper
Dining room
- Level: Main
Great room
- Level: Main
Kitchen
- Level: Main
Laundry
- Level: Upper
Living room
- Level: Main
Loft
- Level: Upper
Heating
- Central
Cooling
- Ceiling Fan(s), Central Air
Appliances
- Included: Dishwasher, Electric Oven, Electric Range
- Laundry: Upper Level
Features
- Has basement: No
- Attic: Pull Down Stairs
Interior area
- Total structure area: 2,224
- Total interior livable area: 2,224 sqft
- Finished area above ground: 2,224
- Finished area below ground: 0
Property
Parking
- Total spaces: 2
- Parking features: Attached Garage, Garage on Main Level
- Attached garage spaces: 2
Features
- Levels: Two
- Stories: 2
Lot
- Size: 0.23 Acres
Details
- Parcel number: 655802659750
- Zoning: R-10
- Special conditions: Standard
Construction
Type & style
- Home type: SingleFamily
- Architectural style: Traditional
- Property subtype: Single Family Residence
Materials
- Vinyl
- Foundation: Slab
Condition
- New construction: No
- Year built: 2013
Utilities & green energy
- Sewer: Public Sewer
- Water: City
Community & HOA
Community
- Subdivision: Anderson Ridge
HOA
- Has HOA: Yes
- HOA fee: $200 annually
Location
- Region: Albemarle
Financial & listing details
- Price per square foot: $124/sqft
- Tax assessed value: $238,151
- Annual tax amount: $2,667
- Date on market: 3/22/2026
- Cumulative days on market: 155 days
- Listing terms: Cash,Conventional,FHA,VA Loan
- Road surface type: Concrete
Estimated market value
$272,000
$258,000 - $286,000
$2,055/mo
Price history
| Date | Event | Price |
|---|---|---|
| 5/1/2026 | Price change | $275,000-3.5%$124/sqft |
Source:  Canopy MLS as distributed by MLS GRID #4359821 Report a problem Canopy MLS as distributed by MLS GRID #4359821 Report a problem | ||
| 3/22/2026 | Listed for sale | $285,000+14150%$128/sqft |
Source: Canopy MLS as distributed by MLS GRID #4359821 Report a problem | ||
| 8/15/2022 | Sold | $2,000-98.5%$1/sqft |
Source: Public Record Report a problem | ||
| 1/30/2014 | Sold | $130,000$58/sqft |
Source: Public Record Report a problem | ||
Public tax history
| Year | Property taxes | Tax assessment |
|---|---|---|
| 2025 | $2,667 +21.3% | $238,151 +32.1% |
| 2024 | $2,199 | $180,246 |
| 2023 | $2,199 +100% | $180,246 |
| 2022 | $1,100 | $180,246 |
| 2021 | $1,100 +17.9% | $180,246 +26.6% |
| 2020 | $933 -50% | $142,421 |
| 2019 | $1,866 | $142,421 |
| 2018 | $1,866 +4% | $142,421 |
| 2017 | $1,795 | $142,421 +6.1% |
| 2016 | -- | $134,195 |
| 2015 | -- | $134,195 +183.9% |
| 2014 | $1,708 | $47,261 |
Find assessor info on the county website
Monthly payment
Est. payment
Payment breakdown
Explore the cost of this home by adjusting the details. Changes won't be saved.Climate risks
Neighborhood: 28001
Nearby schools
GreatSchools rating
- 2/10East Albemarle Elementary SchoolGrades: K-5Distance: 1 mi
- 3/10Albemarle Middle SchoolGrades: 6-8Distance: 1 mi
- 3/10Albemarle High SchoolGrades: 9-12Distance: 2.7 mi
- $275,6003 bd2 ba1.6k sqft409 Homestead Ln, Albemarle, NC 28001Off Market
- $352,7005 bd4 ba3.5k sqft308 Foster Ln, Albemarle, NC 28001Off Market
- $263,0003 bd2 ba1.6k sqft306 Foster Ln, Albemarle, NC 28001Off Market

- $255,0003 bd3 ba2k sqft310 Foster Ln, Albemarle, NC 28001Sold
- $310,7003 bd2 ba2k sqft714 Smokehouse Ln, Albemarle, NC 28001Off Market
- $301,1004 bd2 ba2.1k sqft410 Smokehouse Ln, Albemarle, NC 28001Off Market
- $319,1003 bd2 ba2k sqft304 Foster Ln, Albemarle, NC 28001Off Market
- $250,0003 bd2 ba1.4k sqft716 Smokehouse Ln, Albemarle, NC 28001Off Market
A local agent can set up tours, give advice and negotiate with sellers.
A local lender can help you make sure your offer is ready when you are.
Similar homes
- $249,9003 bd2 ba1.8k sqft627 Smokehouse Ln, Albemarle, NC 28001For Sale

 MLS ID #4412094, Tina Hunter Howell, Hunter Homes Realty. Canopy MLS as distributed by MLS GRID
 - $289,0003 bd3 ba1.6k sqft813 Yorkshire Dr, Albemarle, NC 28001For Sale
 MLS ID #4390673, Lisa Pricher, NorthGroup Real Estate LLC. Canopy MLS as distributed by MLS GRID
 - $260,0004 bd2 ba1.5k sqft1300 Montgomery Ave, Albemarle, NC 28001For Sale
 MLS ID #4406759, Amanda Cody, HOMETOWN REALTY PROS LLC. Canopy MLS as distributed by MLS GRID
 - $268,9003 bd2 ba1.1k sqft2312 Badin Rd, Albemarle, NC 28001For Sale
 MLS ID #4392906, Gregory Speight, Larry McGuire Realty. Canopy MLS as distributed by MLS GRID
 - $284,9003 bd3 ba2.4k sqft1659 Maple Ave, Albemarle, NC 28001For SaleMLS ID #4409769, Isabel Ledezma, COMPASS. Canopy MLS as distributed by MLS GRID
- $295,0003 bd2 ba1.9k sqft331 Park Rd, Albemarle, NC 28001For SaleMLS ID #4409754, Craig Tribus, Beycome Brokerage Realty LLC. Canopy MLS as distributed by MLS GRID
- $275,0003 bd3 ba1.3k sqft207 Freedom Dr, Albemarle, NC 28001For SaleMLS ID #4389545, Tyler Ferguson, Real Broker, LLC. Canopy MLS as distributed by MLS GRID
- $245,0003 bd2 ba1.4k sqft33269 Courtland Dr, Albemarle, NC 28001For SaleMLS ID #4414928, Lisa McGill, Opendoor Brokerage LLC. Canopy MLS as distributed by MLS GRID
- $265,5003 bd2 ba1.1k sqft726 Parker St, Albemarle, NC 28001For SaleMLS ID #4394845, Lillianna Tovar, Costello Real Estate and Investments LLC. Canopy MLS as distributed by MLS GRID
- $299,9003 bd2 ba1.4k sqft2123 Woodhurst Ln, Albemarle, NC 28001New ConstructionMLS ID #4361996, Jackie Bevington, Keller Williams South Park. Canopy MLS as distributed by MLS GRID
- $260,0003 bd2 ba1.7k sqft405 Aquadale Rd, Albemarle, NC 28001For SaleMLS ID #4383064, Cristhian Loor, Keller Williams Ballantyne Area. Canopy MLS as distributed by MLS GRID
- $288,0003 bd3 ba1.5k sqft1006 Jeffery Dean Ct, Albemarle, NC 28001For SaleMLS ID #4374374, Kyle Christian, Fathom Realty NC LLC. Canopy MLS as distributed by MLS GRID
- $292,5003 bd3 ba1.8k sqft1009 Jeffery Dean Ct, Albemarle, NC 28001For SaleMLS ID #4371747, Jessica Wright, Lifestyle International Realty. Canopy MLS as distributed by MLS GRID
- $278,0003 bd3 ba1.5k sqft1829 Kingsley St, Albemarle, NC 28001New ConstructionMLS ID #4398042, Zoraida Payne, Zoraida Delgado Payne Real Estate LLC. Canopy MLS as distributed by MLS GRID
- $245,0003 bd2 ba1.4k sqft1703 Lowder St, Albemarle, NC 28001For SaleMLS ID #4333431, Rob Bilbro, EXP Realty LLC Ballantyne. Canopy MLS as distributed by MLS GRID
- $299,0003 bd3 ba1.7k sqft1019 Jeffery Dean Ct, Albemarle, NC 28001For SaleMLS ID #4374522, Shanna Simpson, Hope Realty. Canopy MLS as distributed by MLS GRID
- $315,0004 bd2 ba1.8k sqft208 N 5th St, Albemarle, NC 28001For SaleMLS ID #4387165, Sandra Olivares Angel, NorthGroup Real Estate LLC. Canopy MLS as distributed by MLS GRID
- $294,9003 bd3 ba1.7k sqft321 Fairchild Way, Albemarle, NC 28001For SaleMLS ID #4391156, Jessy Greene, Four Seasons Realty Albemarle. Canopy MLS as distributed by MLS GRID
- $349,0003 bd3 ba2.4k sqft729 Montgomery Ave, Albemarle, NC 28001For SaleMLS ID #4375078, Larry McGuire, Larry McGuire Realty. Canopy MLS as distributed by MLS GRID
- $325,0003 bd2 ba1.4k sqft1014 Speight Rd, Albemarle, NC 28001New ConstructionMLS ID #4382174, Kimberly Lambert, HOMETOWN REALTY PROS LLC. Canopy MLS as distributed by MLS GRID
