Skip main navigation
Closed
  • $849,900

    413 Honeysuckle Cir, Franklin, TN 37067

    5beds
    2,652sqft
    Single Family Residence, Residential
    Built in 1988
    0.31 Acres Lot
    $866,100 Zestimate®
    $320/sqft
    $4,519 Estimated rent

    Home value

    $866,100

    $823,000 - $918,000

    $4,519/mo

    Zestimate® history
    Loading
    Loading...

    Owner options

    List your home for rent

    $4,519/mo

    Rent Zestimate®

    Find your next renter with Zillow Rental Manager. Plus, with online applications, you can quickly screen prospective tenants – for free.

    Learn more

    $4,519/mo

    Rent Zestimate®

    Refinance and save

    $4,867/mo

    Est. payment

    Refinancing to a lower rate could help reduce your monthly payments and save thousands over the life of the loan.

    See today's rates

    $4,867/mo

    Est. payment

    Explore your selling options

    Work with a Zillow partner agent

    Leverage their expertise and Zillow's premium Showcase listings to get your home seen by more buyers.

    Get started

    List with your own agent

    Get your home in front of millions of buyers by listing it on Zillow.

    Learn how to do it

    Sell it yourself

    Take full control of how buyers see your home on Zillow by listing For Sale by Owner (FSBO).

    List your home

    What's special

    Main-level primary suiteQuiet cul-de-sacGenerous bonus roomNeighborhood poolBright and inviting spaceCustom built-in cabinetryReal wood-burning fireplace
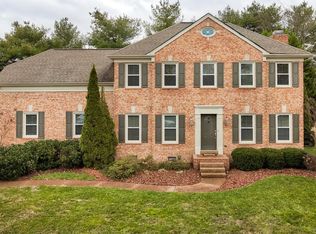
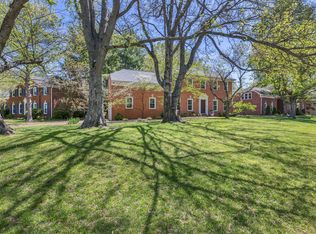
    Multiple Offers Received. Offers due by 5pm on Tuesday 7/8. A decision will be made the same evening. Nestled in the desirable Eagles Glen neighborhood, this beautifully updated home stands out with a rare 5-bedroom, 3.5-bathroom layout—featuring a coveted main-level primary suite, a unique find in this community. Located on a quiet cul-de-sac just around the corner from the neighborhood pool, this home offers both charm and thoughtful updates throughout. The kitchen has been fully renovated, and the spacious, dining room—formerly a sunroom—now serves as a bright and inviting space perfect for everyday meals, entertaining, or relaxing. Upstairs, a generous bonus room with custom built-in cabinetry provides flexible space for a home office, playroom, or media room—offering both functionality and character. Downstairs, the cozy living area features a real wood-burning fireplace, which can be easily converted back to gas for added convenience. With its rare layout, modern updates, and unbeatable location just 3 miles from Cool Springs Galleria, 2.5 miles from downtown Franklin, and under 2 miles from I-65, this is a truly great find. New Roof and Gutters (2025), Tankless Hot Water (2022), New Hardwood Floors (2022). See list of all features and upgrades in attachments.

    Zillow last checked:

    Listing updated:

    Listing Provided by:

    Jarod DeLozier 615-517-2533,

    Bradford Real Estate,

    Courtney DeLozier 615-715-7990,

    Bradford Real Estate

    Bought with:

    Murphie Clem, 337627

    Zeitlin Sotheby's International Realty

    Source: RealTracs MLS as distributed by MLS GRID,MLS#: 2929622MLS Logo

    Facts & features

    Interior

    Bedrooms & bathrooms
    • Bedrooms: 5
    • Bathrooms: 4
    • Full bathrooms: 3
    • 1/2 bathrooms: 1
    • Main level bedrooms: 1
    Heating
    • Central
    Cooling
    • Central Air, Electric
    Appliances
    • Included: Gas Range, Dishwasher, Disposal
    Features
    • Flooring: Wood, Tile
    • Basement: None,Crawl Space
    • Number of fireplaces: 1
    • Fireplace features: Living Room, Wood Burning
    Interior area
    • Total structure area: 2,652
    • Total interior livable area: 2,652 sqft
    • Finished area above ground: 2,652

    Property

    Parking
    • Total spaces: 4
    • Parking features: Garage Faces Rear
    • Attached garage spaces: 2
    • Uncovered spaces: 2
    Features
    • Levels: Two
    • Stories: 2
    • Pool features: Association
    • Fencing: Partial
    Lot
    • Size: 0.31 Acres
    • Dimensions: 75 x 162
    Details
    • Parcel number: 094062O C 03300 00009062O
    • Special conditions: Standard

    Construction

    Type & style
    • Home type: SingleFamily
    • Property subtype: Single Family Residence, Residential
    Materials
    • Brick, Vinyl Siding
    • Roof: Asphalt
    Condition
    • New construction: No
    • Year built: 1988

    Utilities & green energy

    • Sewer: Public Sewer
    • Water: Public
    • Utilities for property: Electricity Available, Water Available

    Community & neighborhood

    Location
    • Region: Franklin
    • Subdivision: Eagles Glen Sec 1

    HOA & financial

    HOA
    • Has HOA: Yes
    • HOA fee: $82 monthly
    • Amenities included: Clubhouse, Playground, Pool
    • Services included: Recreation Facilities

    Price history

    DateEventPrice
    8/14/2025Sold$849,900$320/sqft
    Source: RealTracs MLS as distributed by MLS GRID #2929622 Report a problem
    8/5/2025Pending sale$849,900$320/sqft
    Source: RealTracs MLS as distributed by MLS GRID #2929622 Report a problem
    7/9/2025Contingent$849,900$320/sqft
    Source: RealTracs MLS as distributed by MLS GRID #2929622 Report a problem
    7/7/2025Listed for sale$849,900+38.2%$320/sqft
    Source: RealTracs MLS as distributed by MLS GRID #2929622 Report a problem
    10/21/2021Sold$615,000+6%$232/sqft
    Source: RealTracs MLS as distributed by MLS GRID #2295339 Report a problem
    10/7/2021Pending sale$580,000$219/sqft
    Source: RealTracs MLS as distributed by MLS GRID #2295339 Report a problem
    10/6/2021Listed for sale$580,000$219/sqft
    Source: RealTracs MLS as distributed by MLS GRID #2295339 Report a problem
    9/30/2021Contingent$580,000$219/sqft
    Source: RealTracs MLS as distributed by MLS GRID #2295339 Report a problem
    9/29/2021Listed for sale$580,000+195.9%$219/sqft
    Source: RealTracs MLS as distributed by MLS GRID #2295339 Report a problem
    2/9/1998Sold$196,000$74/sqft
    Source: Public Record Report a problem

    Public tax history

    YearProperty taxesTax assessment
    2025$3,763 +13.9%$182,400 +56.3%
    2024$3,303 +4%$116,675
    2023$3,175 $116,675
    2022$3,175 $116,675
    2021$3,175 +10.4%$116,675 +30.9%
    2020$2,875 $89,100
    2019$2,875 +2.2%$89,100
    2018$2,813 $89,100
    2017$2,813 $89,100
    2016-- $89,100 +31.4%
    2015-- $67,825
    2014-- $67,825
    2013-- $67,825
    2012-- $67,825
    2011-- $67,825 +2.7%
    2007$2,313 +1.2%$66,021
    2006$2,287 +2.8%$66,021 +22.9%
    2005$2,224 +2.7%$53,725
    2004$2,165 -4.3%$53,725
    2002$2,262 $53,725
    2001-- $53,725 -75%
    2000-- $214,900

    Find assessor info on the county website

    Neighborhood: McEwen

    Nearby schools

    GreatSchools rating
    Schools provided by the listing agent
    • Elementary: Liberty Elementary
    • Middle: Freedom Middle School
    • High: Centennial High School

    Source: RealTracs MLS as distributed by MLS GRID. This data may not be complete. We recommend contacting the local school district to confirm school assignments for this home.

    Get a cash offer in 3 minutes
    Find out how much your home could sell for in as little as 3 minutes with a no-obligation cash offer.
    Estimated market value
    $866,100
    Get a cash offer in 3 minutes
    Find out how much your home could sell for in as little as 3 minutes with a no-obligation cash offer.
    Estimated market value
    $866,100