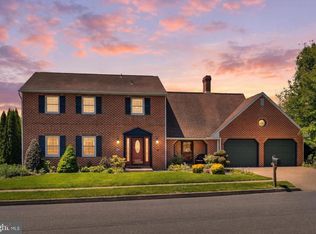
Nestled in the highly desirable Indian Creek neighborhood, this beautiful 2-story traditional residence perfectly blends timeless elegance with everyday modern living. Boasting 4 generously appointed bedrooms and 3 full and 1 half bath, the thoughtfully designed floor plan is bathed in natural light. The stunning gourmet kitchen serves as the perfect centerpiece, featuring premium finishes and flows seamlessly into the formal dining room that is perfectly designed for hosting memorable gatherings and the spacious family room with a stunning fireplace and a cozy window seat - the perfect spot to relax - and the formal Living Room - This layout unifies daily living and entertaining, allowing hosts to gracefully transition from cooking to socializing across very distinct yet wonderfully connected spaces. Rounding out the first floor is a mudroom/drop zone off of the 2-car garage and a convenient 1st floor laundry. Also designed for effortless entertaining, the fully finished lower level includes a wet bar and the 3rd full bathroom, offering the ultimate venue for hosting family and friends. With classic architecture, ample living space, and turnkey condition, this home is an absolute must-see!
Sold for $510,000
$510,000
413 Hopi Dr, Mechanicsburg, PA 17050
4beds
3,591sqft
Single Family Residence
Built in 1985
0.39 Acres Lot
$510,100 Zestimate®
$142/sqft
$3,379 Estimated rent
Home value
$510,100
$485,000 - $536,000
$3,379/mo
Zestimate® history
Owner options
List your home for rent
$3,379/mo
Rent Zestimate®
Find your next renter with Zillow Rental Manager. Plus, with online applications, you can quickly screen prospective tenants – for free.
$3,379/mo
Rent Zestimate®
Refinance and save
$3,247/mo
Est. payment
Refinancing to a lower rate could help reduce your monthly payments and save thousands over the life of the loan.
$3,247/mo
Est. payment
Explore your selling options
Work with a Zillow partner agent
Leverage their expertise and Zillow's premium Showcase listings to get your home seen by more buyers.
Get startedList with your own agent
Get your home in front of millions of buyers by listing it on Zillow.
Learn how to do itSell it yourself
Take full control of how buyers see your home on Zillow by listing For Sale by Owner (FSBO).
List your homeWhat's special
Ample living spaceClassic architectureCozy window seat
Zillow last checked:
Listing updated:
Listed by:
KEITH SEALOVER 717-574-1186,
Keller Williams of Central PA
Bought with:
Elizabeth Masland, RS099154A
RE/MAX Realty Associates
Source: Bright MLS,MLS#: PACB2054732
Facts & features
Interior
Bedrooms & bathrooms
- Bedrooms: 4
- Bathrooms: 4
- Full bathrooms: 3
- 1/2 bathrooms: 1
- Main level bathrooms: 1
Basement
- Area: 750
Heating
- Heat Pump, Electric
Cooling
- Central Air, Electric
Appliances
- Included: Electric Water Heater
- Laundry: Main Level
Features
- Basement: Full,Finished,Walk-Out Access
- Has fireplace: No
Interior area
- Total structure area: 3,591
- Total interior livable area: 3,591 sqft
- Finished area above ground: 2,841
- Finished area below ground: 750
Property
Parking
- Total spaces: 2
- Parking features: Garage Faces Front, Garage Door Opener, Oversized, Attached
- Attached garage spaces: 2
Accessibility
- Accessibility features: Accessible Entrance
Features
- Levels: Two
- Stories: 2
- Pool features: None
Lot
- Size: 0.39 Acres
Details
- Additional structures: Above Grade, Below Grade
- Parcel number: 10191600248
- Zoning: RESIDENTIAL
- Special conditions: Standard
Construction
Type & style
- Home type: SingleFamily
- Architectural style: Traditional
- Property subtype: Single Family Residence
Materials
- Brick, Vinyl Siding
- Foundation: Permanent
Condition
- New construction: No
- Year built: 1985
Utilities & green energy
- Sewer: Public Sewer
- Water: Public
Community & HOA
Community
- Subdivision: Indian Creek
HOA
- Has HOA: No
Location
- Region: Mechanicsburg
- Municipality: HAMPDEN TWP
Financial & listing details
- Price per square foot: $142/sqft
- Tax assessed value: $309,200
- Annual tax amount: $4,775
- Date on market: 6/5/2026
- Listing agreement: Exclusive Right To Sell
- Ownership: Fee Simple
Price history
| Date | Event | Price |
|---|---|---|
| 7/15/2026 | Sold | $510,000+4.1%$142/sqft |
Source:  Bright MLS #PACB2054732 Report a problem Bright MLS #PACB2054732 Report a problem | ||
| 6/7/2026 | Pending sale | $489,700$136/sqft |
Source: Bright MLS #PACB2054732 Report a problem | ||
| 6/5/2026 | Listed for sale | $489,700+81.4%$136/sqft |
Source: Bright MLS #PACB2054732 Report a problem | ||
| 1/14/2005 | Sold | $270,000$75/sqft |
Source: Public Record Report a problem | ||
Public tax history
| Year | Property taxes | Tax assessment |
|---|---|---|
| 2025 | $4,628 +8% | $309,200 |
| 2024 | $4,284 +3.3% | $309,200 |
| 2023 | $4,146 +2.7% | $309,200 |
| 2022 | $4,035 | $309,200 |
| 2021 | $4,035 +4.5% | $309,200 |
| 2020 | $3,860 +396% | $309,200 |
| 2019 | $778 -79.1% | $309,200 |
| 2018 | $3,721 | $309,200 |
| 2017 | -- | $309,200 |
| 2016 | -- | $309,200 |
| 2015 | -- | $309,200 |
| 2014 | -- | $309,200 |
| 2013 | -- | $309,200 |
| 2012 | -- | $309,200 |
| 2011 | -- | $309,200 +28.4% |
| 2010 | -- | $240,750 |
| 2009 | -- | $240,750 +3.3% |
| 2008 | -- | $233,110 |
| 2007 | -- | $233,110 |
| 2006 | -- | $233,110 |
| 2005 | -- | $233,110 +5.9% |
| 2004 | -- | $220,080 |
| 2003 | $517 | $220,080 |
| 2000 | -- | $220,080 |
Find assessor info on the county website
Neighborhood: 17050
Nearby homes
- $485,0004 bd4 ba3.3k sqft411 Hopi Dr, Mechanicsburg, PA 17050Sold
- $400,8003 bd2 ba2k sqft415 Hopi Dr, Mechanicsburg, PA 17050Off Market
- $423,1004 bd3 ba2.1k sqft412 Cherokee Dr, Mechanicsburg, PA 17050Off Market

- $456,3004 bd2 ba2.4k sqft414 Cherokee Dr, Mechanicsburg, PA 17050Off Market
- $479,8004 bd4 ba2k sqft410 Hopi Dr, Mechanicsburg, PA 17050Off Market
- $400,6003 bd2 ba2k sqft408 Hopi Dr, Mechanicsburg, PA 17050Off Market
- $444,0004 bd2 ba2.3k sqft410 Cherokee Dr, Mechanicsburg, PA 17050Off Market
- $428,0004 bd3 ba2.6k sqft409 Hopi Dr, Mechanicsburg, PA 17050Off Market
Nearby schools
GreatSchools rating
- 7/10Sporting Hill El SchoolGrades: K-5Distance: 1 mi
- 8/10Mountain View Middle SchoolGrades: 6-8Distance: 2.5 mi
- 10/10Cumberland Valley High SchoolGrades: 9-12Distance: 4.8 mi
Schools provided by the listing agent
- High: Cumberland Valley
- District: Cumberland Valley
Source: Bright MLS. This data may not be complete. We recommend contacting the local school district to confirm school assignments for this home.


Get pre-qualified for a loan
At Zillow Home Loans, we can pre-qualify you in as little as 5 minutes with no impact to your credit score.An equal housing lender. NMLS #10287.
Sell for more on Zillow
Get a Zillow Showcase℠ listing at no additional cost and you could sell for .
$510,100
2% more
+$10,202
With Zillow Showcase(estimated)
$520,302
Nearby cities
Nearby zip codes
Other Mechanicsburg Topics
