Welcome to this beautifully crafted 4-bedroom, 2-bathroom custom home, ideally situated on an oversized lot in the sought-after Hamilton Pointe community of Winter Haven. From the moment you arrive, the long, wide driveway and side-entry garage set the tone for the space and elegance that await inside. Step through the front door into a bright and open floor plan, perfect for modern living. The spacious living room features a cozy fireplace and large sliding glass doors that seamlessly extend your living space into the backyard—ideal for both relaxing and entertaining. The kitchen is a chef’s delight with ample light cabinetry, stainless steel appliances, a breakfast bar, and a charming kitchen nook. The open-concept design creates a natural flow between kitchen, dining, and living areas—perfect for gatherings. Retreat to the expansive owner’s suite, complete with private glass doors to the backyard, a spa-like bathroom featuring a garden tub, separate shower, dual vanities, and generous storage space. The additional bedrooms and guest bathroom are thoughtfully located on the opposite side of the home, offering privacy for family or guests. There is also a flex room that can be used as a home office, cozy den, or even a 4th bedroom to suit your needs. Outside, the oversized backyard is a true oasis, perfect for gardening and already home to a variety of imported tropical fruit trees that include mango, guanabana (soursop), guava and Rose Apple trees. A beautifully designed, functional shed enhances the property’s versatility, complemented by a finished 2-car garage with durable epoxy flooring and ample storage. This property with over 2.300 square feet of living space has almost $300,000 in renovations and enhancements with energy efficacy in mind and completed in the past couple of years such as whole-home generator, Hurricane-rated doors, New electrical panels, Wood flooring throughout, Custom PVC shutters, deep well, attic insulation, freshly painted inside and outside and so much more! Enjoy a prime location at Hamilton Pointe—just minutes from downtown Winter Haven and Highway 27, and only a short 15-minute drive to Legoland. Don't miss the opportunity to own this well-maintained, one-owner home near Lake Hamilton. Schedule your private showing today and make this exceptional property yours!
Sold for $495,000
$495,000
413 HORSESHOE LANE NE, WINTER HAVEN, FL 33881
4beds
2,336sqft
Single Family Residence
Built in 1991
0.47 Acres Lot
$473,400 Zestimate®
$212/sqft
$2,593 Estimated rent
Home value
$473,400
$445,000 - $502,000
$2,593/mo
Zestimate® history
Owner options
List your home for rent
$2,593/mo
Rent Zestimate®
Find your next renter with Zillow Rental Manager. Plus, with online applications, you can quickly screen prospective tenants – for free.
$2,593/mo
Rent Zestimate®
Refinance and save
$3,360/mo
Est. payment
Refinancing to a lower rate could help reduce your monthly payments and save thousands over the life of the loan.
$3,360/mo
Est. payment
Explore your selling options
Work with a Zillow partner agent
Leverage their expertise and Zillow's premium Showcase listings to get your home seen by more buyers.
Get startedList with your own agent
Get your home in front of millions of buyers by listing it on Zillow.
Learn how to do itSell it yourself
Take full control of how buyers see your home on Zillow by listing For Sale by Owner (FSBO).
List your homeWhat's special
Cozy fireplaceBreakfast barOversized backyardSide-entry garageFlex roomSpa-like bathroomGenerous storage space
Zillow last checked:
Listing updated:
Listed by:
John Kelson 321-439-4936,
KELLER WILLIAMS ADVANTAGE 2 REALTY 407-393-5901
Bought with:
Will Dibble Jr, 3541305
RE/MAX REALTY PLUS
Source: Stellar MLS,MLS#: O6324720 Originating MLS: Orlando Regional
Originating MLS: Orlando Regional
Facts & features
Interior
Bedrooms & bathrooms
- Bedrooms: 4
- Bathrooms: 2
- Full bathrooms: 2
Rooms
- Room types: Den/Library/Office
Primary bedroom
- Features: Walk-In Closet(s)
- Level: First
- Area: 392 Square Feet
- Dimensions: 14x28
Bedroom 1
- Features: Built-in Closet
- Level: First
- Area: 143 Square Feet
- Dimensions: 11x13
Bedroom 2
- Features: Built-in Closet
- Level: First
- Area: 121 Square Feet
- Dimensions: 11x11
Den
- Level: First
- Area: 121 Square Feet
- Dimensions: 11x11
Dining room
- Level: First
- Area: 121 Square Feet
- Dimensions: 11x11
Kitchen
- Level: First
- Area: 121 Square Feet
- Dimensions: 11x11
Laundry
- Level: First
- Area: 66 Square Feet
- Dimensions: 6x11
Living room
- Level: First
- Area: 450 Square Feet
- Dimensions: 25x18
Heating
- Central
Cooling
- Central Air
Appliances
- Included: Dishwasher, Disposal, Dryer, Washer
- Laundry: Laundry Room
Features
- Ceiling Fan(s), High Ceilings, Primary Bedroom Main Floor
- Flooring: Hardwood
- Windows: Shutters, Hurricane Shutters
- Has fireplace: Yes
- Fireplace features: Living Room, Wood Burning
Interior area
- Total structure area: 3,448
- Total interior livable area: 2,336 sqft
Property
Parking
- Total spaces: 2
- Parking features: Driveway, Oversized
- Attached garage spaces: 2
- Has uncovered spaces: Yes
Features
- Levels: One
- Stories: 1
- Patio & porch: Covered, Enclosed, Screened
- Exterior features: Garden, Private Mailbox, Rain Gutters
- Fencing: Vinyl
- Has view: Yes
- View description: Garden, Trees/Woods
Lot
- Size: 0.47 Acres
- Dimensions: 110 x 184
- Features: Oversized Lot
- Residential vegetation: Fruit Trees, Oak Trees
Details
- Additional structures: Shed(s)
- Parcel number: 262813532311000790
- Zoning: R-1A
- Special conditions: None
Construction
Type & style
- Home type: SingleFamily
- Property subtype: Single Family Residence
Materials
- Block
- Foundation: Slab
- Roof: Shingle
Condition
- Completed
- New construction: No
- Year built: 1991
Utilities & green energy
- Sewer: Public Sewer
- Water: Public, Well
- Utilities for property: Electricity Available
Community & HOA
Community
- Pet fee: $0 monthly
- Subdivision: HAMILTON POINTE
HOA
- Has HOA: Yes
- HOA fee: $23 monthly
- HOA name: Linda Bayko
- HOA phone: 407-921-2898
Location
- Region: Winter Haven
Financial & listing details
- Price per square foot: $212/sqft
- Tax assessed value: $343,450
- Annual tax amount: $2,721
- Date on market: 7/17/2025
- Cumulative days on market: 132 days
- Listing terms: Cash,Conventional
- Ownership: Fee Simple
- Total actual rent: 0
- Electric utility on property: Yes
- Road surface type: Paved, Concrete
Price history
| Date | Event | Price |
|---|---|---|
| 1/9/2026 | Sold | $495,000-7.5%$212/sqft |
Source:  Stellar MLS #O6324720 Report a problem Stellar MLS #O6324720 Report a problem | ||
| 11/27/2025 | Pending sale | $535,000$229/sqft |
Source: Stellar MLS #O6324720 Report a problem | ||
| 9/2/2025 | Price change | $535,000-2.7%$229/sqft |
Source: Stellar MLS #O6324720 Report a problem | ||
| 8/7/2025 | Price change | $550,000-2.7%$235/sqft |
Source: Stellar MLS #O6324720 Report a problem | ||
| 8/5/2025 | Price change | $565,000-1.7%$242/sqft |
Source: Stellar MLS #O6324720 Report a problem | ||
| 8/3/2025 | Price change | $575,000-4.2%$246/sqft |
Source: Stellar MLS #O6324720 Report a problem | ||
| 7/23/2025 | Price change | $600,000-7.7%$257/sqft |
Source: Stellar MLS #O6324720 Report a problem | ||
| 7/17/2025 | Listed for sale | $650,000+229.1%$278/sqft |
Source: Stellar MLS #O6324720 Report a problem | ||
| 6/3/2003 | Sold | $197,500$85/sqft |
Source: Public Record Report a problem | ||
Public tax history
| Year | Property taxes | Tax assessment |
|---|---|---|
| 2025 | $2,812 +3.3% | $193,855 +2.9% |
| 2024 | $2,722 +2.9% | $188,392 +3% |
| 2023 | $2,645 +3.1% | $182,905 +3% |
| 2022 | $2,565 0% | $177,578 +3% |
| 2021 | $2,566 +1.2% | $172,406 +1.4% |
| 2020 | $2,536 +0.9% | $170,026 +2.3% |
| 2019 | $2,513 | $166,203 +1.9% |
| 2018 | $2,513 +1.6% | $163,104 +2.1% |
| 2017 | $2,474 +9.1% | $159,749 +2.1% |
| 2016 | $2,267 -1.1% | $156,463 +0.7% |
| 2015 | $2,294 +313.3% | $155,375 +0.8% |
| 2014 | $555 -75.7% | $154,142 +1.5% |
| 2013 | $2,286 +2.6% | $151,864 +1.7% |
| 2012 | $2,228 -28.6% | $149,325 -21.9% |
| 2011 | $3,120 -6.9% | $191,312 -4.5% |
| 2010 | $3,352 -3.4% | $200,236 +0.3% |
| 2009 | $3,471 +4.9% | $199,725 +0.1% |
| 2008 | $3,310 | $199,525 |
| 2007 | -- | -- |
| 2006 | $3,897 | -- |
| 2005 | -- | -- |
| 2004 | $3,622 -11.2% | -- |
| 2003 | $4,077 +53.6% | $172,400 +26.3% |
| 2002 | $2,655 +2% | $136,459 +1.6% |
| 2001 | $2,603 | $134,310 |
Find assessor info on the county website
Neighborhood: 33881
Nearby homes
- $400,0004 bd3 ba2.4k sqft411 Horseshoe Ln, Winter Haven, FL 33881Sold
- $433,6003 bd3 ba2.2k sqft415 Horseshoe Ln NE, Winter Haven, FL 33881Off Market
- $457,9003 bd2 ba2.2k sqft716 Heritage Dr NE, Winter Haven, FL 33881Off Market
- $472,8004 bd2 ba2k sqft714 Heritage Dr NE, Winter Haven, FL 33881Off Market
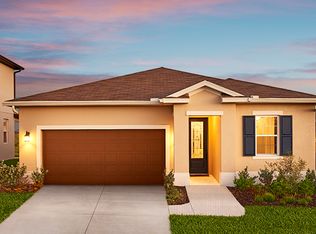
- $500,0004 bd2 ba2.4k sqft718 Heritage Dr NE, Winter Haven, FL 33881Sold
- $476,3004 bd3 ba2.6k sqft408 Horseshoe Ln NE, Winter Haven, FL 33881Off Market
- $457,2004 bd3 ba2.1k sqft410 Horseshoe Ln, Winter Haven, FL 33881Off Market
- $565,0003 bd4 ba3.2k sqft409 Horseshoe Ln NE, Winter Haven, FL 33881Off Market
Nearby schools
GreatSchools rating
- 2/10Elbert Elementary SchoolGrades: PK-5Distance: 2.6 mi
- 3/10Denison Middle SchoolGrades: 6-8Distance: 3.7 mi
- 3/10Winter Haven Senior High SchoolGrades: 9-12Distance: 3.8 mi
Schools provided by the listing agent
- Elementary: Elbert Elem
- Middle: Denison Middle
- High: Winter Haven Senior
Source: Stellar MLS. This data may not be complete. We recommend contacting the local school district to confirm school assignments for this home.
Get a cash offer in 3 minutes
Find out how much your home could sell for in as little as 3 minutes with a no-obligation cash offer.
Estimated market value
$473,400
Get a cash offer in 3 minutes
Find out how much your home could sell for in as little as 3 minutes with a no-obligation cash offer.
Estimated market value
$473,400
- Florida
- Polk County
- Winter Haven
- 33881
- 413 HORSESHOE LANE NE
Nearby cities
Nearby neighborhoods
Nearby zip codes
Other Winter Haven Topics
