Exceptional GHO Home at Lake Sapphire offers an incredible cul-de-sac lot with a private lake view, 3-car garage, and huge 8+ parking spaces on the driveway. Soaring ceilings, designer lighting, and elegant finishes enhance the gracious open floor plan. Stunning gourmet kitchen with an open concept that flows effortlessly to an expansive outdoor retreat featuring a saltwater pool and SPA, lanai, spectacular fire pit island, and covered BBQ area. Sophisticated design and exceptional outdoor living come together beautifully.
For sale
$1,140,000
413 JACQUELINE Way SW, Vero Beach, FL 32968
4beds
2,621sqft
Single Family Residence
Built in 2020
0.31 Acres Lot
$-- Zestimate®
$435/sqft
$51/mo HOA
What's special
Private lake viewCovered bbq areaSaltwater pool and spaStunning gourmet kitchenElegant finishesOpen conceptGracious open floor plan
- 35 days
- 931
- 45
Zillow last checked:
Listing updated:
Listed by:
Alvaro A Vargas Gonzalez 904-323-7248,
Keller Williams Realty of Vero
Source: BeachesMLS,MLS#: B26074829 Originating MLS: BeachesMLS
Originating MLS: BeachesMLSFacts & features
Interior
Bedrooms & bathrooms
- Bedrooms: 4
- Bathrooms: 3
- Full bathrooms: 3
- Main level bathrooms: 1
- Main level bedrooms: 1
Primary bedroom
- Description: Great Space and View
- Level: Main
- Area: 210
- Dimensions: 14 X 15
Bedroom 2
- Description: Guest Room
- Level: Main
- Area: 168
- Dimensions: 12 X 14
Bedroom 3
- Level: Main
- Area: 121
- Dimensions: 11 X 11
Bedroom 4
- Level: Main
- Area: 121
- Dimensions: 11 X 11
Kitchen
- Description: Stunning Kitchen
- Level: Main
- Area: 154
- Dimensions: 11 X 14
Laundry
- Level: Main
- Area: 63
- Dimensions: 9 X 7
Living room
- Description: Magazine Living room
- Level: Main
- Area: 462
- Dimensions: 21 X 22
Heating
- Central
Cooling
- Central Air, Ceiling Fan(s)
Appliances
- Included: Cooktop, Dryer, Dishwasher, Electric Cooktop, Electric Water Heater, Free-Standing Freezer, Freezer, Disposal, Ice Maker, Microwave, Oven, Refrigerator, Water Heater, Washer
- Laundry: Washer Hookup, Inside, Laundry Room, Laundry Tub, Sink
Features
- Wet Bar, Built-in Features, Bedroom on Main Level, Dining Area, Separate/Formal Dining Room, High Ceilings, Kitchen Island, Pantry, Vaulted Ceiling(s), Bar, Walk-In Closet(s)
- Flooring: Tile, Wood
- Doors: French Doors
- Windows: Storm Window(s)
- Has fireplace: Yes
- Fireplace features: Gas
Interior area
- Total structure area: 2,621
- Total interior livable area: 2,621 sqft
Video & virtual tour
Property
Parking
- Total spaces: 9
- Parking features: Attached, Driveway, Electric Vehicle Charging Station(s), Garage, Garage Door Opener, Paver Block
- Attached garage spaces: 3
- Uncovered spaces: 6
Accessibility
- Accessibility features: None
Features
- Levels: One
- Stories: 1
- Patio & porch: Deck, Patio, Porch, Screened, Terrace
- Exterior features: Built-in Barbecue, Barbecue, Covered Courtyard, Courtyard, Outdoor Kitchen, Outdoor Living Area, Outdoor Shower, Porch
- Has private pool: Yes
- Pool features: Concrete, In Ground, Pool Equipment, Private, Screen Enclosure, Pool/Spa Combo, Salt Water
- Has spa: Yes
- Spa features: Heated, In Ground
- Fencing: None
- Has view: Yes
- View description: Lake, Pond, Pool, Water
- Has water view: Yes
- Water view: Lake,Pond,Water
- Waterfront features: None
Lot
- Size: 0.31 Acres
- Features: Cul-De-Sac, 1/4 to 1/2 Acre Lot, Sprinklers Automatic
Details
- Additional structures: None
- Parcel number: 333921000240000000100
- Zoning: RS-3
- Special conditions: Standard
- Other equipment: None
Construction
Type & style
- Home type: SingleFamily
- Architectural style: Contemporary,Ranch
- Property subtype: Single Family Residence
Materials
- CBS (Concrete Block Structure), Block, Concrete, Stucco
- Foundation: Slab
- Roof: Tile
Condition
- Resale
- New construction: No
- Year built: 2020
Details
- Builder model: Magnolia
- Builder name: GHO Homes
Utilities & green energy
- Electric: 220 Volts in Garage
- Sewer: Public Sewer
- Water: Public
- Utilities for property: Cable Available, Electricity Available, Natural Gas Available, Sewer Available, Water Available
Community & HOA
Community
- Features: Home Owners Association, Gated
- Security: Gated Community
- Subdivision: LAKE SAPPHIRE WEST RESIDENTIAL SUBDIVISION
HOA
- Has HOA: Yes
- Amenities included: None
- Services included: Common Areas, Security
- HOA fee: $153 quarterly
- HOA name: A.R. Choice Management Inc
- HOA phone: 772-907-5082
Location
- Region: Vero Beach
Financial & listing details
- Price per square foot: $435/sqft
- Tax assessed value: $724,113
- Annual tax amount: $10,124
- Date on market: 9/11/2026
- Cumulative days on market: 35 days
- Listing terms: Cash,Conventional
- Electric utility on property: Yes
- Road surface type: Asphalt
Estimated market value
Not available
Estimated sales range
Not available
Not available
Price history
| Date | Event | Price |
|---|---|---|
| 9/10/2026 | Listed for sale | $1,140,000+94%$435/sqft |
Source:  Realtor Association of Indian River County #299686 Report a problem Realtor Association of Indian River County #299686 Report a problem | ||
| 12/18/2020 | Sold | $587,600$224/sqft |
Source: Public Record Report a problem | ||
Public tax history
| Year | Property taxes | Tax assessment |
|---|---|---|
| 2025 | $10,124 +7.1% | $669,091 -8.5% |
| 2024 | $9,457 +8.5% | $731,008 +5% |
| 2023 | $8,717 +16% | $696,100 +26.1% |
| 2022 | $7,515 +10.5% | $551,989 +20.8% |
| 2021 | $6,798 +951% | $456,998 +975.3% |
| 2020 | $647 | $42,500 |
| 2019 | $647 | $42,500 |
Find assessor info on the county website
Monthly payment
Est. payment
Payment breakdown
Explore the cost of this home by adjusting the details. Changes won't be saved.Climate risks
Neighborhood: Vero Beach South
Nearby schools
Schools provided by the listing agent
- Elementary: Citrus (Indian River)
- Middle: Oslo
- High: Vero Beach
Source: BeachesMLS. This data may not be complete. We recommend contacting the local school district to confirm school assignments for this home.
- $757,5003 bd3 ba2.6k sqft405 Jacqueline Way SW, Vero Beach, FL 32968Off Market
- $701,6003 bd3 ba2.5k sqft420 Wingate Ter SW, Vero Beach, FL 32968Off Market
- $711,6003 bd3 ba2.3k sqft430 Wingate Ter SW, Vero Beach, FL 32968Off Market
- $812,1003 bd3 ba2.5k sqft410 Wingate Ter SW, Vero Beach, FL 32968Off Market
Similar homes
- $1,180,0004 bd3 ba2.5k sqft1090 Quail Ct SW, Vero Beach, FL 32968For Sale
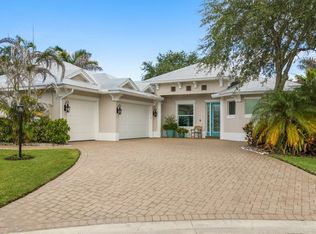 MLS ID #298505, Sheila R Holmes, Dale Sorensen Real Estate Inc.. Realtor Association of Indian River County
 - $875,0004 bd4 ba3.8k sqft655 40th Ave SW, Vero Beach, FL 32968For Sale
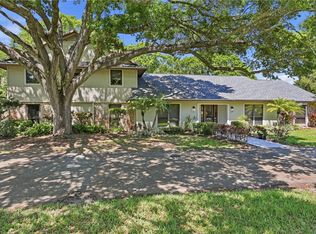 MLS ID #298327, Melanie Walsh, Dale Sorensen Real Estate Inc.. Realtor Association of Indian River County
 - $1,100,0004 bd2 ba1.9k sqft3205 67th St, Vero Beach, FL 32967For Sale
 MLS ID #300470, Sherrie A Coleman, One Sotheby's Int'l Realty. Realtor Association of Indian River County
 - $1,295,0003 bd3 ba3.1k sqft1036 E Polo Grounds Dr, Vero Beach, FL 32966For Sale
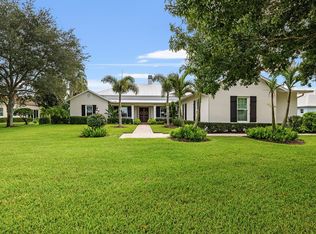 MLS ID #300394, T.P. Kennedy, Alex MacWilliam, Inc.. Realtor Association of Indian River County
