Skip main navigation
Off market
  • $305,800

    413 James J Newman Blvd, Lyman, SC 29365

    3beds
    1,890sqft
    SingleFamily
    Built in 2001
    0.35 Acres Lot
    $305,800 Zestimate®
    $162/sqft
    $1,701 Estimated rent

    Home value

    $305,800

    $291,000 - $321,000

    $1,701/mo

    Zestimate® history
    Loading
    Loading...

    Owner options

    List your home for rent

    $1,701/mo

    Rent Zestimate®

    Find your next renter with Zillow Rental Manager. Plus, with online applications, you can quickly screen prospective tenants – for free.

    Learn more

    $1,701/mo

    Rent Zestimate®

    Refinance and save

    $1,800/mo

    Est. payment

    Refinancing to a lower rate could help reduce your monthly payments and save thousands over the life of the loan.

    See today's rates

    $1,800/mo

    Est. payment

    Explore your selling options

    Work with a Zillow partner agent

    Leverage their expertise and Zillow's premium Showcase listings to get your home seen by more buyers.

    Get started

    List with your own agent

    Get your home in front of millions of buyers by listing it on Zillow.

    Learn how to do it

    Sell it yourself

    Take full control of how buyers see your home on Zillow by listing For Sale by Owner (FSBO).

    List your home

    What's special

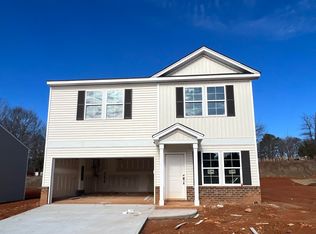
    Completely renovated just 2 yrs ago, this home is spic and span. The current owners have meticulously cared for their home that is located in the highly desirable district 5 Lyman area. A covered front porch welcomes and then upon entering, a foyer greets as the spacious open floor plan unfolds. The home is beautiful with cathedral ceiling and gas log fireplace in the main living area. It is a split bedroom plan with 2 full baths. The master suite is complete with dual vanity sinks, separate tub, step-in shower, and a large walk-in closet. There is a nice laundry room (not a closet) with entry into the double garage. Smooth ceilings are throughout and lovely wood laminate floors are in the main living areas. The kitchen offers an eat-in bar but there is also a dining room for entertaining. This home is designed well for those large family gatherings. There is an additional room that is ideal for a tv room, office, library, etc. The house is also equipped with a burglar alarm system. There is ample space in the back yard and a covered patio for grilling and relaxing. Updates to the home included architectural roof, neutral tone interior paint, carpet, laminate and vinyl flooring, stainless steel appliances, countertops, and more. A must see!! Call Judy Smith today for your private showing.

    This property is off market, which means it's not currently listed for sale or rent on Zillow. This may be different from what's available on other websites or public sources.
    Facts & features

    Interior

    Bedrooms & bathrooms
    • Bedrooms: 3
    • Bathrooms: 2
    • Full bathrooms: 2
    Heating
    • Forced air, Gas
    Cooling
    • Central
    Appliances
    • Included: Dishwasher, Garbage disposal, Microwave, Range / Oven
    Features
    • Cable Available, Open Floor Plan, Dryer Connection, Washer Connection, Fireplace, Security Alarm, Smoke Detector, Gas Logs, Split Bedroom Plan, Walk in Closet, Electric Garage Door, Fan - Ceiling, Attic Stairs-Disappearing, Ceilings-Cathedral/Raised, Ceilings-Smooth, Countertops-Laminate
    • Flooring: Carpet, Laminate, Linoleum / Vinyl
    • Has fireplace: Yes
    Interior area
    • Total interior livable area: 1,890 sqft

    Property

    Parking
    • Parking features: Carport, Garage - Attached
    Features
    • Exterior features: Vinyl
    Lot
    • Size: 0.35 Acres
    Details
    • Parcel number: 5150613800

    Construction

    Type & style
    • Home type: SingleFamily
    Materials
    • Foundation: Slab
    • Roof: Composition
    Condition
    • Year built: 2001

    Utilities & green energy

    • Sewer: Public Sewer

    Community & neighborhood

    Location
    • Region: Lyman

    Other

    Other facts
    • Class: RESIDENTIAL
    • Approx Acreage Range: < 1
    • Lot Description: Level
    • Sale/Rent: For Sale
    • APPLIANCES: Dishwasher, Range Free Standing, Microwave, Disposal, Cook Top - Smooth, Oven - Electric, Cook Top - Electric, Oven - Self Cleaning
    • COOLING SYSTEM: Central Forced
    • EXTERIOR: Vinyl Siding
    • EXTERIOR FEATURES: Vinyl/Aluminum Trim, Windows - Tilt Out, Doors - Some Storm
    • FLOORS: Carpet, Laminate Flooring, Vinyl
    • GARBAGE PICKUP: Public
    • HEAT SYSTEM: Forced Warm Air
    • INTERIOR FEATURES: Cable Available, Open Floor Plan, Dryer Connection, Washer Connection, Fireplace, Security Alarm, Smoke Detector, Gas Logs, Split Bedroom Plan, Walk in Closet, Electric Garage Door, Fan - Ceiling, Attic Stairs-Disappearing, Ceilings-Cathedral/Raised, Ceilings-Smooth, Countertops-Laminate
    • SEWER: Public Sewer
    • STYLE: Traditional
    • WATER: Public Water
    • # of Stories: 1
    • STORAGE SPACE: Attic, Garage
    • Garage/Carport: Attached, Garage, Door Opener
    • School District: 5
    • SPECIALTY ROOMS: Main Fl Master Bedroom, Attic, Comb. Living & Din Room
    • Approximate Age: 11-20
    • MASTER BEDROOM FEATURES: Shower-Separate, Tub-Separate, Walk-in Closet, Double Vanity, Bath - Full, Master on Main Level
    • COOLING FUEL: Electricity
    • DRIVEWAY: Paved-Concrete
    • FOUNDATION: Slab
    • SqFt Range: 1800-1999
    • ROOF: Architectural
    • Area: Lyman
    • Section/Subdivision: Fogel Glenn
    • HEATING FUEL TYPE: Gas - Natural
    • Status: Contingent upon Financing

    Price history

    DateEventPrice
    4/6/2020Sold$185,000-2.6%$98/sqft
    Source: Greater Greenville AOR #1411466 Report a problem
    2/11/2020Listed for sale$190,000+12.1%$101/sqft
    Source: IMPACT REALTY GROUP #268752 Report a problem
    5/14/2018Sold$169,500$90/sqft
    Source: Public Record Report a problem
    3/16/2018Listed for sale$169,500+56.2%$90/sqft
    Source: ASCEND ENTERPRISES LLC #250396 Report a problem
    11/27/2017Sold$108,500$57/sqft
    Source: Public Record Report a problem

    Public tax history

    YearProperty taxesTax assessment
    2025-- $8,505
    2024$1,827 -0.2%$8,505
    2023$1,830 $8,505 +15%
    2022-- $7,396
    2021-- $7,396 +9.1%
    2020-- $6,780
    2019-- $6,780 +16.7%
    2018$1,209 $5,809 -23.3%
    2017$1,209 -62.5%$7,578
    2016$3,223 +1.2%$7,578 +50%
    2015$3,185 +401.3%$5,052
    2014$635 $5,052
    2013-- $5,052
    2012-- --
    2011-- $5,356
    2010-- $5,356
    2009-- $5,356 -0.1%
    2008-- $5,360 +13.1%
    2006$769 $4,740
    2005-- $4,740
    2004$751 +7.3%$4,740
    2003$700 $4,740
    2002-- $4,740

    Find assessor info on the county website

    Neighborhood: 29365

    Nearby schools

    GreatSchools rating
    Schools provided by the listing agent
    • Elementary: 5-Duncan Elem
    • Middle: 5-Dr Hill Middle
    • High: 5-Byrnes High

    Source: The MLS. This data may not be complete. We recommend contacting the local school district to confirm school assignments for this home.

    Get a cash offer in 3 minutes
    Find out how much your home could sell for in as little as 3 minutes with a no-obligation cash offer.
    Estimated market value
    $305,800
    Get a cash offer in 3 minutes
    Find out how much your home could sell for in as little as 3 minutes with a no-obligation cash offer.
    Estimated market value
    $305,800