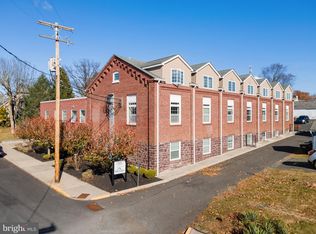
Step into history with this unique 2-bedroom condo in a beautifully converted brick factory. Blending industrial charm with modern comfort, this multi-level home offers a distinctive layout within 1,164 sq ft. The main entrance on the 2nd floor, leads into an open-concept living space with an exposed brick wall, high ceilings, and oversized windows that flood the home with natural light. The Kitchen has high cabinets, granite countertops, stainless steel appliances and a center island for additional storage and workspace. The attractive spiral staircase complements the industrial design while functioning to connect both lower and upper floors. The third-floor primary bedroom is a private retreat with ample space and character, including a loft area with a vaulted ceiling and skylights for added light and charm. The lower-level bedroom in the daylight basement, is ideal for guests, an office, or a creative studio. There is another full bathroom, a laundry closet and a large family room. With engineered hardwood flooring and recessed lighting, deep windowsills and large custom windows with broad trim adds to the industrial-style design elements. This residence offers a perfect blend of history and contemporary living. Don't miss your chance to own a piece of architectural charm!
Sold for $255,000
$255,000
413 Jefferson St Unit 9, East Greenville, PA 18041
2beds
1,164sqft
Condominium
Built in 1940
-- sqft lot
$259,000 Zestimate®
$219/sqft
$2,136 Estimated rent
Home value
$259,000
$241,000 - $280,000
$2,136/mo
Zestimate® history
Owner options
List your home for rent
$2,136/mo
Rent Zestimate®
Find your next renter with Zillow Rental Manager. Plus, with online applications, you can quickly screen prospective tenants – for free.
$2,136/mo
Rent Zestimate®
Refinance and save
$1,649/mo
Est. payment
Refinancing to a lower rate could help reduce your monthly payments and save thousands over the life of the loan.
$1,649/mo
Est. payment
Explore your selling options
Work with a Zillow partner agent
Leverage their expertise and Zillow's premium Showcase listings to get your home seen by more buyers.
Get startedList with your own agent
Get your home in front of millions of buyers by listing it on Zillow.
Learn how to do itSell it yourself
Take full control of how buyers see your home on Zillow by listing For Sale by Owner (FSBO).
List your homeWhat's special
Daylight basementOversized windowsDeep windowsillsLarge custom windowsSpiral staircaseHigh ceilingsCenter island
Zillow last checked:
Listing updated:
Listed by:
Daniel J. Smith 215-723-4073,
Keller Williams Real Estate-Montgomeryville,
Listing Team: The Daniel J. Smith Team, Co-Listing Team: The Daniel J. Smith Team,Co-Listing Agent: Cheryl M Smith 215-892-3871,
Keller Williams Real Estate-Montgomeryville
Bought with:
NON MEMBER, 0225194075
Non Subscribing Office
Source: Bright MLS,MLS#: PAMC2152408
Facts & features
Interior
Bedrooms & bathrooms
- Bedrooms: 2
- Bathrooms: 3
- Full bathrooms: 2
- 1/2 bathrooms: 1
- Main level bathrooms: 1
Rooms
- Room types: Living Room, Dining Room, Primary Bedroom, Bedroom 2, Kitchen, Family Room, Loft, Storage Room
Primary bedroom
- Features: Walk-In Closet(s)
- Level: Upper
- Area: 228 Square Feet
- Dimensions: 12 x 19
Bedroom 2
- Level: Lower
- Area: 110 Square Feet
- Dimensions: 11 x 10
Dining room
- Level: Main
- Area: 63 Square Feet
- Dimensions: 7 x 9
Family room
- Level: Lower
- Area: 210 Square Feet
- Dimensions: 14 x 15
Kitchen
- Level: Main
- Area: 84 Square Feet
- Dimensions: 7 x 12
Living room
- Level: Main
- Area: 140 Square Feet
- Dimensions: 14 x 10
Loft
- Level: Upper
- Area: 96 Square Feet
- Dimensions: 8 x 12
Storage room
- Level: Lower
- Area: 72 Square Feet
- Dimensions: 8 x 9
Heating
- Heat Pump, Electric
Cooling
- Central Air, Electric
Appliances
- Included: Electric Water Heater
- Laundry: In Unit
Features
- Has basement: No
- Has fireplace: No
Interior area
- Total structure area: 1,164
- Total interior livable area: 1,164 sqft
- Finished area above ground: 1,164
- Finished area below ground: 0
Property
Parking
- Total spaces: 2
- Parking features: Paved, Parking Lot
Accessibility
- Accessibility features: Accessible Entrance
Features
- Levels: Three
- Stories: 3
- Pool features: None
Details
- Additional structures: Above Grade, Below Grade
- Parcel number: 060001676181
- Zoning: R2
- Zoning description: RESIDENTIAL
- Special conditions: Standard
Construction
Type & style
- Home type: Condo
- Property subtype: Condominium
- Attached to another structure: Yes
Materials
- Brick
Condition
- New construction: No
- Year built: 1940
Utilities & green energy
- Sewer: Public Sewer
- Water: Public
Community & HOA
Community
- Condo and coop fee: $265 monthly
- Subdivision: None Available
HOA
- Has HOA: No
- Amenities included: None
- Services included: Maintenance Structure, Maintenance Grounds, Trash
Location
- Region: East Greenville
- Municipality: EAST GREENVILLE BORO
Financial & listing details
- Price per square foot: $219/sqft
- Tax assessed value: $85,100
- Annual tax amount: $3,405
- Date on market: 8/21/2025
- Listing agreement: Exclusive Right To Sell
- Inclusions: Washer, Dryer, Refrigerator
- Ownership: Condominium
Price history
| Date | Event | Price |
|---|---|---|
| 9/26/2025 | Sold | $255,000$219/sqft |
Source:  Bright MLS #PAMC2152408 Report a problem Bright MLS #PAMC2152408 Report a problem | ||
| 8/28/2025 | Pending sale | $255,000$219/sqft |
Source: Bright MLS #PAMC2152408 Report a problem | ||
| 8/21/2025 | Listed for sale | $255,000$219/sqft |
Source: Bright MLS #PAMC2152408 Report a problem | ||
| 10/7/2019 | Listing removed | $1,350$1/sqft |
Source: Zillow Rental Manager Report a problem | ||
| 9/9/2019 | Listed for rent | $1,350+4.2%$1/sqft |
Source: Zillow Rental Manager Report a problem | ||
| 7/12/2018 | Listing removed | $1,295$1/sqft |
Source: Zillow Rental Manager Report a problem | ||
| 7/2/2018 | Listed for rent | $1,295$1/sqft |
Source: Zillow Rental Manager Report a problem | ||
Public tax history
| Year | Property taxes | Tax assessment |
|---|---|---|
| 2025 | $3,426 +5.2% | $85,100 |
| 2024 | $3,257 | $85,100 |
| 2023 | $3,257 +4% | $85,100 |
| 2022 | $3,131 +3.7% | $85,100 |
| 2021 | $3,021 +0.5% | $85,100 |
| 2020 | $3,006 +2% | $85,100 |
| 2019 | $2,947 -0.9% | $85,100 |
| 2018 | $2,973 +3.2% | $85,100 |
| 2017 | $2,880 +3.3% | $85,100 |
| 2016 | $2,789 +463.4% | $85,100 +445.5% |
| 2015 | $495 +4.7% | $15,600 |
| 2014 | $473 +0.9% | $15,600 |
| 2013 | $469 | $15,600 |
| 2012 | $469 | $15,600 |
Find assessor info on the county website
Neighborhood: 18041
Nearby homes
- $255,0002 bd3 ba1.1k sqft413 Jefferson St UNIT 11, East Greenville, PA 18041Sold
- $273,0002 bd3 ba1.1k sqft413 Jefferson St UNIT 1, East Greenville, PA 18041Sold
- $305,0003 bd2 ba1.5k sqft413 Jefferson St UNIT 4, East Greenville, PA 18041Sold
- $250,0002 bd3 ba1.1k sqft413 Jefferson St UNIT 7, East Greenville, PA 18041Sold
- $297,0003 bd2 ba1.5k sqft413 Jefferson St UNIT 8, East Greenville, PA 18041Sold
- $302,0003 bd2 ba1.5k sqft413 Jefferson St UNIT 2, East Greenville, PA 18041Sold
- $255,0002 bd2 ba1.1k sqft413 Jefferson St UNIT 12, East Greenville, PA 18041Sold
- $290,0003 bd2 ba1.5k sqft413 Jefferson St UNIT 6, East Greenville, PA 18041Sold
Nearby schools
GreatSchools rating
- 6/10Hereford El SchoolGrades: K-3Distance: 3.2 mi
- 9/10Upper Perkiomen Middle SchoolGrades: 6-8Distance: 1.6 mi
- 7/10Upper Perkiomen High SchoolGrades: 9-12Distance: 2 mi
Schools provided by the listing agent
- District: Upper Perkiomen
Source: Bright MLS. This data may not be complete. We recommend contacting the local school district to confirm school assignments for this home.
Get a cash offer in 3 minutes
Find out how much your home could sell for in as little as 3 minutes with a no-obligation cash offer.
Estimated market value
$259,000
Get a cash offer in 3 minutes
Find out how much your home could sell for in as little as 3 minutes with a no-obligation cash offer.
Estimated market value
$259,000
- Pennsylvania
- Montgomery County
- East Greenville
- 18041
- 413 Jefferson St Unit 9
Nearby cities
Nearby zip codes
Other East Greenville Topics
