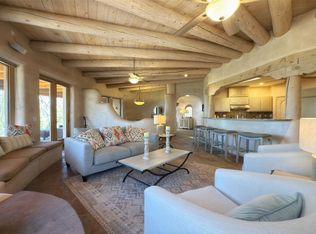
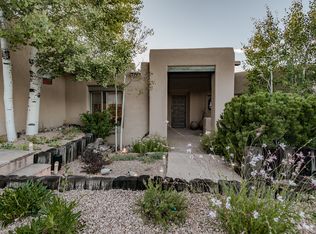
Nicely resting behind tall adobe walls this unique and custom-designed double adobe/adobe home was built by Jim Hays and Associates in the Kachina Hills development of Estancia Primera. Located on the highest lot in Kachina Hills, the large entry portal with kiva fireplace is flanked by aspen trees and offers sunset views of the Jemez from Tetilla Peak to Santa Clara Peak in the west. Views of the Santa Fe Ski Basin and the Sangre de Cristos can be seen to the east from this home as well, easily immersing the home in nature’s quiet serenity. A lovely, custom Spanish entry door opens to double adobe arched openings to the living and dining areas. High plank and beam ceilings, custom shutters, built-in wood shelving, hard plaster walls, and stone tile floors throughout create an especially warm and inviting home. With a large kiva fireplace and lots of windows, the living room has access to the oversized wrap around portal with kiva. The extra large kitchen is a delight for any chef with its open-concept, Dacor range (6 burner) with double ovens, Subzero refrigerator and Bosch dishwasher, and eat-in dining area. There is a place for everything and plenty of counterspace with the center island boasting a Subzero wine fridge and good-sized sink. The kitchen and dining rooms access a shady flagstone patio with gas outlet for grilling and gatherings.Up a few stairs and through French doors off the living room is a pleasant study with lots of light. The primary bedroom suite is in this wing as well, nicely secluded from the common areas of the house. A south-facing flagstone patio and luxurious bathroom with good-sized walk-in closet, make this suite especially appealing. Off the entry to the left is a cedar entry closet, powder room, laundry room (with new washer and dryer), and beautiful second ensuite bedroom. Just a 30 minute drive to Ski Santa Fe and easy access to shopping or entertainment in downtown Santa Fe via a 15-20 minute walk or 5-minute drive!
Sold
Price Unknown
413 Kachina Ct, Santa Fe, NM 87501
2beds
2,599sqft
Single Family Residence
Built in 1999
0.32 Acres Lot
$1,589,900 Zestimate®
$--/sqft
$5,867 Estimated rent
Home value
$1,589,900
$1.48M - $1.72M
$5,867/mo
Zestimate® history
Owner options
List your home for rent
$5,867/mo
Rent Zestimate®
Find your next renter with Zillow Rental Manager. Plus, with online applications, you can quickly screen prospective tenants – for free.
$5,867/mo
Rent Zestimate®
Refinance and save
$656/mo
Est. payment
Refinancing to a lower rate could help reduce your monthly payments and save thousands over the life of the loan.
$656/mo
Est. payment
Explore your selling options
Work with a Zillow partner agent
Leverage their expertise and Zillow's premium Showcase listings to get your home seen by more buyers.
Get startedList with your own agent
Get your home in front of millions of buyers by listing it on Zillow.
Learn how to do itSell it yourself
Take full control of how buyers see your home on Zillow by listing For Sale by Owner (FSBO).
List your homeWhat's special
Zillow last checked:
Listing updated:
Listed by:
Clara Dougherty 505-690-0471,
Dougherty Real Estate Co. LLC
Bought with:
Clara Dougherty, 6893
Dougherty Real Estate Co. LLC
Source: SFARMLS,MLS#: 202401384 Originating MLS: Santa Fe Association of REALTORS
Originating MLS: Santa Fe Association of REALTORSFacts & features
Interior
Bedrooms & bathrooms
- Bedrooms: 2
- Bathrooms: 3
- Full bathrooms: 2
- 1/2 bathrooms: 1
Heating
- Radiant Floor, Radiant
Cooling
- None
Appliances
- Included: Dryer, Dishwasher, Gas Cooktop, Disposal, Gas Water Heater, Microwave, Oven, Range, Refrigerator, Water Heater, Water Purifier, Washer
Features
- Beamed Ceilings, Interior Steps
- Flooring: Tile
- Has basement: No
- Number of fireplaces: 2
- Fireplace features: Kiva
Interior area
- Total structure area: 2,599
- Total interior livable area: 2,599 sqft
Property
Parking
- Total spaces: 2
- Parking features: Attached, Garage
- Attached garage spaces: 2
Accessibility
- Accessibility features: Not ADA Compliant
Features
- Levels: Multi/Split
- Pool features: Pool, Association
Lot
- Size: 0.32 Acres
- Features: Drip Irrigation/Bubblers
Details
- Parcel number: 950000179
- Zoning: PUD
- Other equipment: Irrigation Equipment
Construction
Type & style
- Home type: SingleFamily
- Architectural style: Pueblo
- Property subtype: Single Family Residence
Materials
- Adobe, Frame
- Foundation: Slab
- Roof: Foam
Condition
- Year built: 1999
Details
- Builder name: Jim Hays
Utilities & green energy
- Electric: Underground, 220 Volts
- Sewer: Public Sewer
- Water: Public
- Utilities for property: High Speed Internet Available, Electricity Available
Community & HOA
Community
- Security: Dead Bolt(s), Heat Detector, Smoke Detector(s)
- Subdivision: Estancia Primera
HOA
- Has HOA: Yes
- Amenities included: Clubhouse, Other, Pool, Recreation Facilities, Sauna, See Remarks, Tennis Court(s)
- Services included: Common Areas, Other, Recreation Facilities, See Remarks
- HOA fee: $656 annually
- Second HOA fee: $360 annually
Location
- Region: Santa Fe
Financial & listing details
- Tax assessed value: $1,378,500
- Annual tax amount: $10,464
- Date on market: 5/28/2024
- Cumulative days on market: 17 days
- Listing terms: Cash,New Loan
- Electric utility on property: Yes
Price history
| Date | Event | Price |
|---|---|---|
| 9/12/2024 | Listing removed | $5,000$2/sqft |
Source: Zillow Rentals Report a problem | ||
| 9/10/2024 | Price change | $5,000-9.1%$2/sqft |
Source: Zillow Rentals Report a problem | ||
| 7/30/2024 | Listed for rent | $5,500$2/sqft |
Source: Zillow Rentals Report a problem | ||
| 7/18/2024 | Sold | -- |
Source:  SFARMLS #202401384 Report a problem SFARMLS #202401384 Report a problem | ||
| 6/14/2024 | Pending sale | $1,595,000$614/sqft |
Source: SFARMLS #202401384 Report a problem | ||
| 5/28/2024 | Listed for sale | $1,595,000$614/sqft |
Source: SFARMLS #202401384 Report a problem | ||
Public tax history
| Year | Property taxes | Tax assessment |
|---|---|---|
| 2025 | $10,464 +119.6% | $1,378,500 +114.3% |
| 2024 | $4,765 +0.1% | $643,352 +3% |
| 2023 | $4,761 +2.4% | $624,615 +3% |
| 2022 | $4,652 +1.7% | $606,423 +3% |
| 2021 | $4,576 +3.2% | $588,761 +209% |
| 2020 | $4,434 +1.5% | $190,538 +3% |
| 2019 | $4,368 +2.4% | $184,988 +3% |
| 2018 | $4,268 | $179,600 +3% |
| 2017 | $4,268 +2.7% | $174,369 +3% |
| 2016 | $4,156 | $169,291 +3% |
| 2015 | $4,156 +8.8% | $164,360 +0.5% |
| 2014 | $3,819 +1.6% | $163,496 |
| 2013 | $3,761 -0.1% | -- |
| 2012 | $3,764 +1.4% | -- |
| 2011 | $3,714 +4.5% | -- |
| 2010 | $3,555 +5.7% | -- |
| 2009 | $3,364 +4.2% | -- |
| 2008 | $3,227 +1.7% | -- |
| 2005 | $3,173 +22.3% | -- |
| 2004 | $2,595 -7% | -- |
| 2003 | $2,790 +5.4% | -- |
| 2002 | $2,647 -4.4% | -- |
| 2001 | $2,769 +3.5% | -- |
| 2000 | $2,676 | $148,312 |
Find assessor info on the county website
Neighborhood: 87501
Nearby homes
- $1,247,8003 bd1 ba3.6k sqft569 Avenida Primera S, Santa Fe, NM 87501Off Market
- $--3 bd5 ba3.4k sqft409 Kachina Ct, Santa Fe, NM 87501Sold
- $1,248,5003 bd2 ba3k sqft613 Cumbre Vista Dr, Santa Fe, NM 87501Off Market
- $1,197,0003 bd2 ba2.5k sqft609 Cumbre Vista Dr, Santa Fe, NM 87501Off Market
- $3,831,0004 bd1 ba6.6k sqft829 Vista Catedral, Santa Fe, NM 87501Off Market
- $1,193,5003 bd3 ba2.4k sqft417 Kachina Ct, Santa Fe, NM 87501Off Market
- $135,6500.43 Acres833 Vista Catedral, Santa Fe, NM 87501Off Market
- $1,126,3002 bd3 ba2.3k sqft405 Kachina Ct, Santa Fe, NM 87501Off Market
Nearby schools
GreatSchools rating
- 9/10Atalaya Elementary SchoolGrades: PK-6Distance: 1.1 mi
- 6/10Milagro Middle SchoolGrades: 7-8Distance: 3.3 mi
Schools provided by the listing agent
- Elementary: Atalaya
- Middle: Milagro
- High: Santa Fe
Source: SFARMLS. This data may not be complete. We recommend contacting the local school district to confirm school assignments for this home.
Get a cash offer in 3 minutes
Find out how much your home could sell for in as little as 3 minutes with a no-obligation cash offer.
Estimated market value
$1,589,900
Get a cash offer in 3 minutes
Find out how much your home could sell for in as little as 3 minutes with a no-obligation cash offer.
Estimated market value
$1,589,900
- New Mexico
- Santa Fe County
- Santa Fe
- 87501
- 413 Kachina Ct
Nearby cities
Nearby neighborhoods
Nearby zip codes
Other Santa Fe Topics
