Skip main navigation
Closed
  • $540,000

    413 Katies Scenic Ct, Wando, SC 29492

    3beds
    2,301sqft
    Townhouse
    Built in 2022
    2,613.6 Square Feet Lot
    $542,900 Zestimate®
    $235/sqft
    $4,371 Estimated rent

    Home value

    $542,900

    $516,000 - $570,000

    $4,371/mo

    Zestimate® history
    Loading
    Loading...

    Owner options

    List your home for rent

    $4,371/mo

    Rent Zestimate®

    Find your next renter with Zillow Rental Manager. Plus, with online applications, you can quickly screen prospective tenants – for free.

    Learn more

    $4,371/mo

    Rent Zestimate®

    Refinance and save

    $3,125/mo

    Est. payment

    Refinancing to a lower rate could help reduce your monthly payments and save thousands over the life of the loan.

    See today's rates

    $3,125/mo

    Est. payment

    Explore your selling options

    Work with a Zillow partner agent

    Leverage their expertise and Zillow's premium Showcase listings to get your home seen by more buyers.

    Get started

    List with your own agent

    Get your home in front of millions of buyers by listing it on Zillow.

    Learn how to do it

    Sell it yourself

    Take full control of how buyers see your home on Zillow by listing For Sale by Owner (FSBO).

    List your home

    What's special

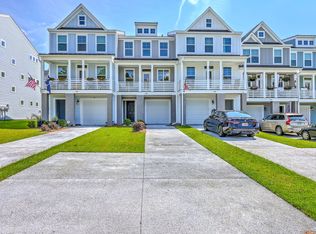
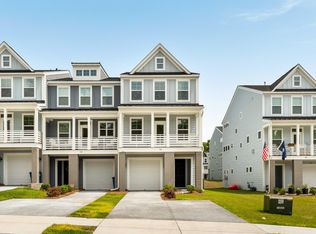
    Gorgeous kitchenSpacious driveway and garageBold coastal exteriorLarge island with seatingWalk-in pantryStainless steel appliancesStylish backsplash
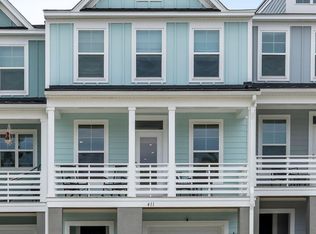
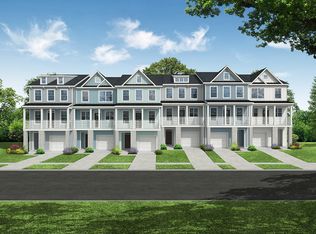
    Why wait 3-6 months for new construction when this truly move-in ready Blakely townhouse in The Bluffs at Pinefield is the perfect fit. Enjoy the extra-spacious screened-in porch as well as a proper concrete driveway! The inviting curb appeal, a bold coastal exterior, and a convenient location, make this well-appointed residence offer the features, storage space, and upgrades you've been hoping to find. A spacious driveway and garage welcome you to the entry, where lovely flooring, crown molding, and wainscoting set an elegant tone. Continue down the hallway to discover a generous closet/drop zone and a ground-level bedroom/flexible living space complete with access to the covered patio andand an ensuite bath. Upstairs, on the main level, an airy and sunlit family room provides a comfortable place to gather and also opens to the oversized screened porch. The gorgeous kitchen is one of the few in the neighborhood with a gas range. Don't miss the standout white cabinetry and countertops, stainless steel appliances, a stylish backsplash, a large island with seating, and a walk-in pantry. This space flows seamlessly into the dining area, which has access to the second-floor balcony. A convenient powder room completes this level. The third floor offers two exceptional bedroom suites. The primary bedroom is a relaxing retreat with abundant natural light, a luxurious ensuite bath featuring a dual-sink vanity and a beautiful step-in shower, and a walk-in closet. A second primary bedroom with its own walk-in closet and ensuite bath with a step-in shower provides additional comfort and privacy. The laundry room is also located on this level for added convenience. The location makes everyday living even easier. I-526 is under one mile away, Daniel Island is just under three miles away, while Mount Pleasant and Park Circle are both less than six miles away. Charleston International Airport is just over eight miles from your doorstep, and historic downtown Charleston is under twelve miles away. This is an incredible opportunity to enjoy modern living in a wonderful Lowcountry setting.

    Zillow last checked:

    Listing updated:

    Listed by:

    Matt O'Neill Real Estate

    Bought with:

    Carolina One Real Estate

    Source: CTMLS,MLS#: 25032141MLS Logo

    Facts & features

    Interior

    Bedrooms & bathrooms
    • Bedrooms: 3
    • Bathrooms: 4
    • Full bathrooms: 3
    • 1/2 bathrooms: 1
    Appliances
    • Laundry: Washer Hookup, Laundry Room
    Features
    • Ceiling - Smooth, High Ceilings, Kitchen Island, Walk-In Closet(s), Ceiling Fan(s), Eat-in Kitchen, Entrance Foyer, Pantry
    • Flooring: Carpet, Ceramic Tile, Wood
    • Has fireplace: No
    Interior area
    • Total structure area: 2,301
    • Total interior livable area: 2,301 sqft

    Property

    Parking
    • Total spaces: 1
    • Parking features: Garage, Attached, Garage Door Opener
    • Attached garage spaces: 1
    Features
    • Levels: Three Or More
    • Stories: 3
    • Entry location: Ground Level
    • Patio & porch: Covered, Screened
    • Exterior features: Balcony
    Lot
    • Size: 2,613 sqft
    • Features: 0 - .5 Acre
    Details
    • Parcel number: 2711003063

    Construction

    Type & style
    • Home type: Townhouse
    • Property subtype: Townhouse
    • Attached to another structure: Yes
    Materials
    • Cement Siding
    • Foundation: Slab
    • Roof: Architectural
    Condition
    • New construction: No
    • Year built: 2022

    Utilities & green energy

    • Sewer: Public Sewer
    • Water: Public
    • Utilities for property: Charleston Water Service, Dominion Energy

    Community & neighborhood

    Community
    • Community features: Lawn Maint Incl, Trash
    Location
    • Region: Wando
    • Subdivision: The Bluffs at Pinefield

    Other

    Other facts
    • Listing terms: Any

    Price history

    DateEventPrice
    3/26/2026Sold$540,000-1.6%$235/sqft
    Source: CTMLS #25032141 Report a problem
    2/13/2026Price change$549,000-0.9%$239/sqft
    Source: CTMLS #25032141 Report a problem
    1/19/2026Price change$554,000-2.6%$241/sqft
    Source: CTMLS #25032141 Report a problem
    12/9/2025Listed for sale$569,000+15.7%$247/sqft
    Source: CTMLS #25032141 Report a problem
    2/3/2023Sold$491,990$214/sqft
    Source: CTMLS #22025011 Report a problem
    12/26/2022Pending sale$491,990$214/sqft
    Source: CTMLS #22025011 Report a problem
    11/28/2022Price change$491,990-4.5%$214/sqft
    Source: CTMLS #22025011 Report a problem
    11/11/2022Price change$514,990-1.9%$224/sqft
    Source: CTMLS #22025011 Report a problem
    9/26/2022Listed for sale$524,990$228/sqft
    Source: CTMLS #22025011 Report a problem

    Public tax history

    YearProperty taxesTax assessment
    2024$2,015 +32.2%$20,220 +41.1%
    2023$1,524 +492.5%$14,330 +1392.7%
    2022$257 $960

    Find assessor info on the county website

    Neighborhood: 29492

    Nearby schools

    GreatSchools rating
    Schools provided by the listing agent
    • Elementary: Philip Simmons
    • Middle: Philip Simmons
    • High: Philip Simmons

    Source: CTMLS. This data may not be complete. We recommend contacting the local school district to confirm school assignments for this home.

    Get a cash offer in 3 minutes
    Find out how much your home could sell for in as little as 3 minutes with a no-obligation cash offer.
    Estimated market value
    $542,900
    Get a cash offer in 3 minutes
    Find out how much your home could sell for in as little as 3 minutes with a no-obligation cash offer.
    Estimated market value
    $542,900