Super Spacious 5-Bedroom, 4-Bath Home with Room for Everyone!
Wide-open spaces for family gatherings and plenty of private retreats for everyone — this 4,801-sq-ft residence is designed for comfort, function, and effortless living. With 5 bedrooms, 4 full baths, multiple living areas, plus a large game and media room, this home offers the perfect balance of space and versatility for both entertaining and everyday life.
A grand two-story entry filled with natural light welcomes you into expansive living areas that flow seamlessly together. The open-concept kitchen is the heart of the home, featuring granite countertops, an oversized island, stainless-steel appliances, a gas cooktop, and abundant cabinetry — ideal for family dinners or weekend gatherings.
The primary suite provides a peaceful retreat with a spacious layout and spa-inspired bath, while additional bedrooms and flexible living spaces offer comfort and privacy for family, guests, or home offices. Upstairs, the game and media rooms deliver endless possibilities for entertainment and relaxation.
Located in an established neighborhood with mature trees and timeless curb appeal, this home shines with natural light and inviting warmth. With just a few personal touches, you can make it truly your own.
Don’t miss the chance to own this rare, full-size 5-bedroom home in a highly desirable community — bright, spacious, and ready to welcome you home.
Sold
Price Unknown
413 Kearsarge St, Desoto, TX 75115
5beds
4,801sqft
Single Family Residence
Built in 2008
10,497 Square Feet Lot
$463,400 Zestimate®
$--/sqft
$4,074 Estimated rent
Home value
$463,400
$426,000 - $505,000
$4,074/mo
Zestimate® history
Owner options
List your home for rent
$4,074/mo
Rent Zestimate®
Find your next renter with Zillow Rental Manager. Plus, with online applications, you can quickly screen prospective tenants – for free.
$4,074/mo
Rent Zestimate®
Refinance and save
$500/mo
Est. payment
Refinancing to a lower rate could help reduce your monthly payments and save thousands over the life of the loan.
$500/mo
Est. payment
Explore your selling options
Work with a Zillow partner agent
Leverage their expertise and Zillow's premium Showcase listings to get your home seen by more buyers.
Get startedList with your own agent
Get your home in front of millions of buyers by listing it on Zillow.
Learn how to do itSell it yourself
Take full control of how buyers see your home on Zillow by listing For Sale by Owner (FSBO).
List your homeWhat's special
Private retreatsStainless-steel appliancesFlexible living spacesGranite countertopsNatural lightInviting warmthTimeless curb appeal
Zillow last checked:
Listing updated:
Listed by:
Vicki Bell 0655585 972-596-3769,
Gem Realty 972-596-3769
Bought with:
Lola Martinez
Only 1 Realty Group Dallas
Source: NTREIS,MLS#: 21093715
Facts & features
Interior
Bedrooms & bathrooms
- Bedrooms: 5
- Bathrooms: 4
- Full bathrooms: 4
Primary bedroom
- Level: First
- Dimensions: 19 x 16
Kitchen
- Features: Breakfast Bar
- Level: First
- Dimensions: 15 x 12
Living room
- Level: First
- Dimensions: 25 x 15
Heating
- Central
Cooling
- Central Air
Appliances
- Included: Dishwasher, Disposal, Microwave
Features
- Granite Counters, Open Floorplan, Walk-In Closet(s)
- Flooring: Carpet, Ceramic Tile, Wood
- Has basement: No
- Number of fireplaces: 1
- Fireplace features: Wood Burning
Interior area
- Total interior livable area: 4,801 sqft
Property
Parking
- Total spaces: 2
- Parking features: Garage
- Attached garage spaces: 2
Features
- Levels: Two
- Stories: 2
- Pool features: None
- Fencing: Wood
Lot
- Size: 10,497 Square Feet
Details
- Parcel number: 200998400E0050000
Construction
Type & style
- Home type: SingleFamily
- Architectural style: Detached
- Property subtype: Single Family Residence
- Attached to another structure: Yes
Materials
- Foundation: Slab
- Roof: Composition
Condition
- Year built: 2008
Utilities & green energy
- Sewer: Public Sewer
- Water: Public
- Utilities for property: Sewer Available, Water Available
Community & HOA
Community
- Subdivision: Summit Parks Ph 01
HOA
- Has HOA: Yes
- Services included: Maintenance Grounds
- HOA fee: $500 annually
- HOA name: Goodwin & Comapny
- HOA phone: 214-445-2765
Location
- Region: Desoto
Financial & listing details
- Tax assessed value: $524,000
- Annual tax amount: $12,369
- Date on market: 10/24/2025
- Cumulative days on market: 145 days
- Listing terms: Cash,Conventional,FHA
Price history
| Date | Event | Price |
|---|---|---|
| 4/9/2026 | Sold | -- |
Source: NTREIS #21093715 Report a problem | ||
| 3/22/2026 | Pending sale | $489,000$102/sqft |
Source: NTREIS #21093715 Report a problem | ||
| 2/24/2026 | Price change | $489,000-2%$102/sqft |
Source: NTREIS #21093715 Report a problem | ||
| 1/14/2026 | Price change | $499,000-5%$104/sqft |
Source: NTREIS #21093715 Report a problem | ||
| 12/2/2025 | Price change | $525,000-0.9%$109/sqft |
Source: NTREIS #21093715 Report a problem | ||
| 11/13/2025 | Price change | $530,000-3.6%$110/sqft |
Source: NTREIS #21093715 Report a problem | ||
| 10/24/2025 | Listed for sale | $550,000+96.5%$115/sqft |
Source: NTREIS #21093715 Report a problem | ||
| 9/11/2024 | Sold | -- |
Source: Public Record Report a problem | ||
| 2/10/2010 | Listing removed | $279,900$58/sqft |
Source: Grand Homes #us1778007 Report a problem | ||
| 2/6/2010 | Price change | $279,900-6.7%$58/sqft |
Source: Grand Homes #us1778007 Report a problem | ||
| 1/2/2010 | Price change | $299,900+2.4%$62/sqft |
Source: Grand Homes #us1778007 Report a problem | ||
| 12/11/2009 | Listed for sale | $292,900$61/sqft |
Source: Royal Realty, Inc. #11173172 Report a problem | ||
Public tax history
| Year | Property taxes | Tax assessment |
|---|---|---|
| 2025 | $12,808 | $524,000 -3.3% |
| 2024 | -- | $541,740 -4.7% |
| 2023 | -- | $568,310 +12% |
| 2022 | -- | $507,570 +21.2% |
| 2021 | -- | $418,820 +14% |
| 2020 | -- | $367,240 |
| 2019 | -- | $367,240 |
| 2018 | -- | $367,240 +6.8% |
| 2017 | -- | $343,870 |
| 2016 | -- | $343,870 +16.3% |
| 2015 | -- | $295,610 |
| 2014 | -- | $295,610 |
| 2013 | -- | -- |
| 2012 | -- | -- |
| 2011 | -- | -- |
| 2010 | -- | -- |
| 2009 | -- | -- |
| 2008 | -- | -- |
Find assessor info on the county website
Neighborhood: Summit Park
Nearby homes
- $497,0005 bd4 ba4.5k sqft413 Keatsarge, Desoto, TX 75115Off Market
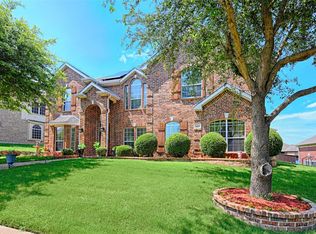
- $--6 bd4 ba3.5k sqft417 Kearsarge St, Desoto, TX 75115Sold
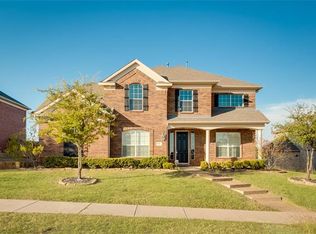
- $378,0004 bd3 ba2.8k sqft409 Kearsarge St, Desoto, TX 75115Off Market
- $375,8004 bd3 ba2.6k sqft412 Crestone St, Desoto, TX 75115Off Market

- $459,9005 bd3 ba3.8k sqft421 Kearsarge St, Desoto, TX 75115Off Market
- $422,7005 bd4 ba3.3k sqft405 Kearsarge St, Desoto, TX 75115Off Market
- $434,2004 bd3 ba3.2k sqft408 Crestone St, Desoto, TX 75115Off Market
- $442,6005 bd4 ba4k sqft416 Crestone St, Desoto, TX 75115Off Market
Nearby schools
GreatSchools rating
- NACockrell Hill Elementary SchoolGrades: K-2Distance: 1.8 mi
- 2/10Desoto West Middle SchoolGrades: 6-8Distance: 0.7 mi
- 3/10Desoto High SchoolGrades: 9-12Distance: 1 mi
Schools provided by the listing agent
- Elementary: Young
- Middle: Desoto West
- High: Desoto
- District: Desoto ISD
Source: NTREIS. This data may not be complete. We recommend contacting the local school district to confirm school assignments for this home.
Get a cash offer in 3 minutes
Find out how much your home could sell for in as little as 3 minutes with a no-obligation cash offer.
Estimated market value
$463,400
Get a cash offer in 3 minutes
Find out how much your home could sell for in as little as 3 minutes with a no-obligation cash offer.
Estimated market value
$463,400
- Texas
- Dallas County
- Desoto
- 75115
- Summit Park
- 413 Kearsarge St
