Welcome to this incredible move-in ready home in the charming community of Avondale Estates! This spacious and beautifully designed residence offers a truly open floor plan, making it perfect for modern living and entertaining. As you step inside, you'll immediately notice the stunning hardwood floors that flow throughout the main level, creating a warm and inviting atmosphere. The centerpiece of the living area is a magnificent double-sided fireplace, adding a touch of elegance and comfort to your everyday life. This home boasts one of the largest floor plans in the subdivision, ensuring ample space for your family and guests. The oversized owner's suite is a true sanctuary, featuring a separate sitting room and a huge walk-in closet, providing you with the ultimate retreat. Step outside to your private level backyard, where you'll discover the deck, perfect for relaxing and hosting gatherings with family and friends. Enjoy outdoor dining, barbecues, or simply unwind in this peaceful outdoor oasis. Convenience is key with this location! You'll be just minutes away from the renowned DeKalb Farmers Market, downtown Avondale Estates, and Decatur, where you can explore a variety of shops, restaurants, and entertainment options. Easy access to I-285 allows for a quick commute to other parts of Atlanta. For those in pursuit of education and cultural experiences, this home is a short drive to Emory University, the CDC, Agnes Scott College, Downtown Atlanta, Midtown, and Virginia Highlands. Additionally, it's eligible for the Museum School lottery, providing educational opportunities for your family. Don't miss the chance to make this stunning Avondale Estates home your own. Schedule a showing today and experience the perfect blend of comfort, convenience, and charm that awaits you here!
Closed
$520,000
413 Kensington Parc Dr, Avondale Estates, GA 30002
3beds
2,314sqft
Single Family Residence, Residential
Built in 2001
4,356 Square Feet Lot
$515,300 Zestimate®
$225/sqft
$3,198 Estimated rent
Home value
$515,300
$490,000 - $541,000
$3,198/mo
Zestimate® history
Owner options
List your home for rent
$3,198/mo
Rent Zestimate®
Find your next renter with Zillow Rental Manager. Plus, with online applications, you can quickly screen prospective tenants – for free.
$3,198/mo
Rent Zestimate®
Refinance and save
$3,570/mo
Est. payment
Refinancing to a lower rate could help reduce your monthly payments and save thousands over the life of the loan.
$3,570/mo
Est. payment
Explore your selling options
Work with a Zillow partner agent
Leverage their expertise and Zillow's premium Showcase listings to get your home seen by more buyers.
Get startedList with your own agent
Get your home in front of millions of buyers by listing it on Zillow.
Learn how to do itSell it yourself
Take full control of how buyers see your home on Zillow by listing For Sale by Owner (FSBO).
List your homeWhat's special
Downtown atlantaOutdoor diningSeparate sitting roomHuge walk-in closetPrivate level backyard
Zillow last checked:
Listing updated:
Listed by:
Jeffrey Taylor,
Coldwell Banker Realty 404-874-2262,
Andre Liscinsky,
Coldwell Banker Realty
Bought with:
Rachel Lipszyc, 409510
Azure Realty
Source: FMLS GA,MLS#: 7331380
Facts & features
Interior
Bedrooms & bathrooms
- Bedrooms: 3
- Bathrooms: 3
- Full bathrooms: 2
- 1/2 bathrooms: 1
Rooms
- Room types: Family Room, Loft, Office
Primary bedroom
- Features: Sitting Room
- Level: Sitting Room
Bedroom
- Features: Sitting Room
Primary bathroom
- Features: Double Vanity, Separate Tub/Shower, Soaking Tub
Dining room
- Features: Separate Dining Room
Kitchen
- Features: Breakfast Bar, Eat-in Kitchen, Pantry, Solid Surface Counters, View to Family Room
Heating
- Forced Air, Natural Gas
Cooling
- Ceiling Fan(s), Central Air, Zoned
Appliances
- Included: Dishwasher, Disposal, Gas Range, Microwave, Refrigerator
- Laundry: In Kitchen, Laundry Room
Features
- Entrance Foyer 2 Story, High Ceilings 9 ft Main, Tray Ceiling(s), Walk-In Closet(s)
- Flooring: Hardwood
- Windows: Double Pane Windows
- Basement: None
- Number of fireplaces: 1
- Fireplace features: Family Room, Gas Log, Gas Starter
- Common walls with other units/homes: No Common Walls
Interior area
- Total structure area: 2,314
- Total interior livable area: 2,314 sqft
- Finished area above ground: 2,314
Property
Parking
- Total spaces: 2
- Parking features: Attached, Driveway, Garage, Garage Door Opener, Garage Faces Front
- Attached garage spaces: 2
- Has uncovered spaces: Yes
Accessibility
- Accessibility features: Accessible Entrance
Features
- Levels: Two
- Stories: 2
- Patio & porch: Deck, Patio
- Exterior features: None
- Pool features: None
- Spa features: None
- Fencing: Fenced
- Has view: Yes
- View description: Other
- Waterfront features: None
- Body of water: None
Lot
- Size: 4,356 Square Feet
- Features: Level, Private
Details
- Additional structures: None
- Parcel number: 18 011 02 010
- Other equipment: None
- Horse amenities: None
Construction
Type & style
- Home type: SingleFamily
- Architectural style: Traditional
- Property subtype: Single Family Residence, Residential
Materials
- Frame, Shingle Siding, Stone
- Foundation: Slab
- Roof: Composition
Condition
- Resale
- New construction: No
- Year built: 2001
Utilities & green energy
- Electric: 110 Volts
- Sewer: Public Sewer
- Water: Public
- Utilities for property: Cable Available, Electricity Available, Natural Gas Available, Phone Available, Sewer Available, Water Available
Green energy
- Energy efficient items: None
- Energy generation: None
- Water conservation: Low-Flow Fixtures
Community & HOA
Community
- Features: Homeowners Assoc, Sidewalks, Street Lights
- Security: None
- Subdivision: Kensington Parc
HOA
- Has HOA: Yes
- HOA fee: $300 annually
Location
- Region: Avondale Estates
Financial & listing details
- Price per square foot: $225/sqft
- Tax assessed value: $526,900
- Annual tax amount: $4,408
- Date on market: 2/1/2024
- Cumulative days on market: 5 days
- Electric utility on property: Yes
- Road surface type: Paved
Price history
| Date | Event | Price |
|---|---|---|
| 3/14/2024 | Sold | $520,000$225/sqft |
Source:  FMLS GA #7331380 Report a problem FMLS GA #7331380 Report a problem | ||
| 2/8/2024 | Pending sale | $520,000$225/sqft |
Source:  GAMLS #10248249 Report a problem GAMLS #10248249 Report a problem | ||
| 2/1/2024 | Listed for sale | $520,000+67.7%$225/sqft |
Source: GAMLS #10248249 Report a problem | ||
| 3/12/2018 | Listing removed | $310,000$134/sqft |
Source: Berkshire Hathaway HomeServices Georgia Properties #5952674 Report a problem | ||
| 3/12/2018 | Listed for sale | $310,000-1.6%$134/sqft |
Source: Berkshire Hathaway HomeServices Georgia Properties #5952674 Report a problem | ||
| 3/1/2018 | Sold | $315,000+1.6%$136/sqft |
Source:  FMLS GA #5952674 Report a problem FMLS GA #5952674 Report a problem | ||
| 1/21/2018 | Pending sale | $310,000$134/sqft |
Source: Berkshire Hathaway HomeServices Georgia Properties - Dunwoody Sandy Springs #5952674 Report a problem | ||
| 1/18/2018 | Listed for sale | $310,000+72.2%$134/sqft |
Source: BHHS Georgia Properties #8311503 Report a problem | ||
| 4/3/2012 | Sold | $180,000$78/sqft |
Source: Public Record Report a problem | ||
| 11/11/2011 | Price change | $180,000-2.7%$78/sqft |
Source: Alma Fuller Realty #4273612 Report a problem | ||
| 10/28/2011 | Price change | $184,900-16.7%$80/sqft |
Source: Alma Fuller Realty #4273612 Report a problem | ||
| 9/29/2011 | Price change | $221,900-7.5%$96/sqft |
Source: Alma Fuller Realty #4273612 Report a problem | ||
| 9/16/2011 | Listed for sale | $239,900+3.4%$104/sqft |
Source: Alma Fuller Realty #4273612 Report a problem | ||
| 2/9/2001 | Sold | $232,100$100/sqft |
Source: Public Record Report a problem | ||
Public tax history
| Year | Property taxes | Tax assessment |
|---|---|---|
| 2025 | $6,536 +18.7% | $210,760 +17.5% |
| 2024 | $5,507 +24.9% | $179,320 +13.6% |
| 2023 | $4,408 -7.2% | $157,800 +7.3% |
| 2022 | $4,747 +10.4% | $147,040 +15.2% |
| 2021 | $4,300 +6.5% | $127,680 +7.5% |
| 2020 | $4,038 -30.3% | $118,720 -4.4% |
| 2019 | $5,791 +58.2% | $124,160 +3.5% |
| 2018 | $3,661 +7.1% | $119,920 +14.9% |
| 2017 | $3,419 +12.5% | $104,360 +14.4% |
| 2016 | $3,039 | $91,240 +6.5% |
| 2014 | $3,039 | $85,640 +40.2% |
| 2013 | -- | $61,080 -29.4% |
| 2012 | -- | $86,560 +0.7% |
| 2011 | -- | $85,968 -7.4% |
| 2010 | $2,926 | $92,800 |
| 2009 | $2,926 +10.8% | $92,800 |
| 2008 | $2,641 -0.9% | $92,800 |
| 2007 | $2,665 | $92,800 |
| 2006 | $2,665 +3.3% | $92,800 |
| 2005 | $2,579 +1.9% | $92,800 |
| 2004 | $2,532 +1.7% | $92,800 +1.1% |
| 2003 | $2,490 +28.9% | $91,800 +10% |
| 2002 | $1,931 +48.1% | $83,440 +138.4% |
| 2001 | $1,304 | $35,000 |
Find assessor info on the county website
Neighborhood: 30002
Nearby homes
- $421,9003 bd2 ba1.3k sqft419 Kensington Parc Dr, Avondale Estates, GA 30002Off Market
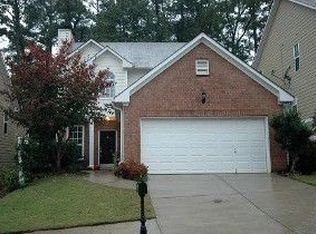
- $439,7003 bd2 ba-- sqft419 Kensington Parc Dr, Avondale Est, GA 30002Off Market
- $510,0003 bd3 ba2.6k sqft407 Kensington Parc Dr, Avondale Estates, GA 30002Sold
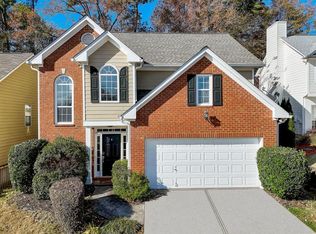
- $550,0003 bd3 ba2.3k sqft425 Kensington Parc Dr, Avondale Estates, GA 30002Sold
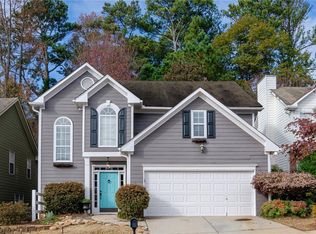
- $424,5003 bd3 ba1.4k sqft401 Kensington Parc Dr, Avondale Estates, GA 30002Off Market
- $433,7005 bd3 ba1.9k sqft3401 Rockbridge Rd, Avondale Estates, GA 30002Off Market
- $455,0003 bd2 ba2.3k sqft431 Kensington Parc Dr, Avondale Estates, GA 30002Sold
- $487,2003 bd3 ba2.3k sqft420 Kensington Parc Dr, Avondale Estates, GA 30002Off Market
Nearby schools
GreatSchools rating
- 3/10Avondale Elementary SchoolGrades: PK-5Distance: 0.8 mi
- 5/10Druid Hills Middle SchoolGrades: 6-8Distance: 2.9 mi
- 6/10Druid Hills High SchoolGrades: 9-12Distance: 3.8 mi
Schools provided by the listing agent
- Elementary: Avondale
- Middle: Druid Hills
- High: Druid Hills
Source: FMLS GA. This data may not be complete. We recommend contacting the local school district to confirm school assignments for this home.
Get a cash offer in 3 minutes
Find out how much your home could sell for in as little as 3 minutes with a no-obligation cash offer.
Estimated market value
$515,300
Get a cash offer in 3 minutes
Find out how much your home could sell for in as little as 3 minutes with a no-obligation cash offer.
Estimated market value
$515,300
- Georgia
- Dekalb County
- Avondale Estates
- 30002
- 413 Kensington Parc Dr
Nearby cities
Nearby zip codes
Other Avondale Estates Topics
- Apartments for Rent in 30002
- Houses for Sale in 30002
- Houses for Rent in 30002
- 30002 Real Estate
- Avondale Estates Condos
- Houses for Sale in Avondale Estates
- Newest Listings in Avondale Estates
- Avondale Estates Home Values
- Avondale Estates Real Estate Agents
- Avondale Estates Refinance
- Avondale Estates Mortgage Rates
