**NEW DEADLINE FOR OFFERS is now Monday, 4-21 @ NOON due to the Holiday Weekend.** Welcome to this 3BR 2BA hidden gem located on a quiet cul-de-sac near the Firewheel area of North Garland. This single-story home is perfect for renovators, flippers, or anyone ready to put their personal touch on a home with incredible potential. Featuring a flexible floor plan with generous living areas, a formal dining space, and a large private backyard - perfect for outdoor entertaining or creating your own private retreat. With solid bones and plenty of square footage, the home offers a fantastic opportunity for customization and upgrades. Whether you're looking to renovate and reside, or invest and resell, 413 Kingsbridge Court is your next project with promise. Bring your creativity and make it shine! Conveniently located with quick access to the George Bush Turnpike, near Restaurants and Shopping in the Firewheel Town Center, this property combines size, location, and opportunity in one unbeatable package. Home is being sold AS-IS. Roof 2019, AC 2016
Sold
Price Unknown
413 Kingsbridge Ct, Garland, TX 75040
3beds
1,900sqft
Single Family Residence
Built in 1983
8,407 Square Feet Lot
$388,200 Zestimate®
$--/sqft
$2,519 Estimated rent
Home value
$388,200
$369,000 - $408,000
$2,519/mo
Zestimate® history
Owner options
List your home for rent
$2,519/mo
Rent Zestimate®
Find your next renter with Zillow Rental Manager. Plus, with online applications, you can quickly screen prospective tenants – for free.
$2,519/mo
Rent Zestimate®
Refinance and save
Refinancing to a lower rate could help reduce your monthly payments and save thousands over the life of the loan.
Explore your selling options
Work with a Zillow partner agent
Leverage their expertise and Zillow's premium Showcase listings to get your home seen by more buyers.
Get startedList with your own agent
Get your home in front of millions of buyers by listing it on Zillow.
Learn how to do itSell it yourself
Take full control of how buyers see your home on Zillow by listing For Sale by Owner (FSBO).
List your homeWhat's special
Zillow last checked:
Listing updated:
Listed by:
Paula Clark 0674322 972-783-0000,
Ebby Halliday, REALTORS 972-783-0000
Bought with:
Dalin Mansour
JPAR - Plano
Source: NTREIS,MLS#: 20905496
Facts & features
Interior
Bedrooms & bathrooms
- Bedrooms: 3
- Bathrooms: 2
- Full bathrooms: 2
Primary bedroom
- Features: Double Vanity, En Suite Bathroom, Garden Tub/Roman Tub, Separate Shower
- Level: First
- Dimensions: 15 x 15
Bedroom
- Features: Ceiling Fan(s)
- Level: First
- Dimensions: 12 x 10
Bedroom
- Features: Ceiling Fan(s)
- Level: First
- Dimensions: 11 x 11
Primary bathroom
- Features: Built-in Features, Dual Sinks, Double Vanity, En Suite Bathroom, Separate Shower
- Level: First
- Dimensions: 12 x 11
Breakfast room nook
- Features: Ceiling Fan(s), Eat-in Kitchen, Pantry
- Level: First
- Dimensions: 8 x 9
Den
- Features: Ceiling Fan(s)
- Level: First
- Dimensions: 16 x 13
Dining room
- Features: Ceiling Fan(s)
- Level: First
- Dimensions: 12 x 11
Other
- Features: Built-in Features, Garden Tub/Roman Tub, Solid Surface Counters
- Level: First
- Dimensions: 10 x 5
Kitchen
- Features: Built-in Features, Ceiling Fan(s), Eat-in Kitchen, Pantry, Solid Surface Counters
- Level: First
- Dimensions: 12 x 10
Living room
- Features: Built-in Features, Ceiling Fan(s), Fireplace
- Level: First
- Dimensions: 18 x 15
Utility room
- Features: Built-in Features, Utility Room
- Level: First
- Dimensions: 6 x 7
Heating
- Central, Fireplace(s), Natural Gas, Zoned
Cooling
- Central Air, Ceiling Fan(s), Electric, Zoned
Appliances
- Included: Double Oven, Dishwasher, Electric Cooktop, Electric Oven, Disposal
- Laundry: Washer Hookup, Laundry in Utility Room
Features
- Wet Bar, Decorative/Designer Lighting Fixtures, Double Vanity, Eat-in Kitchen, Vaulted Ceiling(s)
- Has basement: No
- Number of fireplaces: 1
- Fireplace features: Living Room, Wood Burning
Interior area
- Total interior livable area: 1,900 sqft
Property
Parking
- Total spaces: 2
- Parking features: Additional Parking, Concrete, Door-Multi, Driveway, Garage, Garage Door Opener, Garage Faces Side
- Attached garage spaces: 2
- Has uncovered spaces: Yes
Features
- Levels: One
- Stories: 1
- Exterior features: Private Yard, Rain Gutters
- Pool features: None
- Fencing: Wood
Lot
- Size: 8,407 Square Feet
- Features: Back Yard, Cul-De-Sac, Interior Lot, Lawn, Landscaped, Sprinkler System, Few Trees
Details
- Parcel number: 26238960010060000
Construction
Type & style
- Home type: SingleFamily
- Architectural style: Traditional,Detached
- Property subtype: Single Family Residence
Materials
- Brick
- Foundation: Slab
- Roof: Composition
Condition
- Year built: 1983
Utilities & green energy
- Sewer: Public Sewer
- Water: Public
- Utilities for property: Cable Available, Electricity Available, Natural Gas Available, Sewer Available, Separate Meters, Water Available
Community & HOA
Community
- Features: Curbs, Sidewalks
- Subdivision: Glenbrook Meadows 07
HOA
- Has HOA: No
Location
- Region: Garland
Financial & listing details
- Tax assessed value: $321,230
- Annual tax amount: $8,228
- Date on market: 4/18/2025
- Cumulative days on market: 3 days
- Listing terms: Cash,Conventional,1031 Exchange,FHA,VA Loan
- Electric utility on property: Yes
- Road surface type: Asphalt
Price history
| Date | Event | Price |
|---|---|---|
| 6/2/2026 | Listing removed | $399,000$210/sqft |
Source: NTREIS #21203354 Report a problem | ||
| 4/14/2026 | Price change | $399,000-5%$210/sqft |
Source: NTREIS #21203354 Report a problem | ||
| 3/10/2026 | Listed for sale | $420,000+58.5%$221/sqft |
Source: NTREIS #21203354 Report a problem | ||
| 5/1/2025 | Sold | -- |
Source: NTREIS #20905496 Report a problem | ||
| 4/22/2025 | Pending sale | $265,000$139/sqft |
Source: NTREIS #20905496 Report a problem | ||
| 4/18/2025 | Listed for sale | $265,000$139/sqft |
Source: NTREIS #20905496 Report a problem | ||
Public tax history
| Year | Property taxes | Tax assessment |
|---|---|---|
| 2025 | $1,716 -11.1% | $321,230 -11.2% |
| 2024 | $1,929 +10.7% | $361,890 +13.2% |
| 2023 | $1,743 -5.9% | $319,600 |
| 2022 | $1,853 +59.7% | $319,600 +35.9% |
| 2021 | $1,160 -1.7% | $235,180 |
| 2020 | $1,179 +8.8% | $235,180 +10.9% |
| 2019 | $1,083 +8.3% | $212,110 |
| 2018 | $1,000 -76.2% | $212,110 +21.9% |
| 2017 | $4,194 +11% | $174,000 |
| 2016 | $3,777 +16.1% | $174,000 +21.6% |
| 2015 | $3,254 | $143,060 +1.1% |
| 2014 | $3,254 | $141,500 |
| 2013 | -- | -- |
| 2012 | -- | -- |
| 2011 | -- | -- |
| 2010 | -- | -- |
| 2009 | -- | -- |
| 2008 | -- | -- |
| 2007 | -- | -- |
| 2005 | -- | -- |
| 2004 | -- | -- |
| 2003 | -- | -- |
| 2002 | -- | -- |
| 2001 | -- | -- |
Find assessor info on the county website
Neighborhood: Coomer Creek
Nearby homes
- $--4 bd3 ba2.2k sqft415 Kingsbridge Ct, Garland, TX 75040Sold

- $324,2004 bd2 ba2.1k sqft411 Kingsbridge Ct, Garland, TX 75040Off Market
- $294,1003 bd2 ba1.5k sqft409 Kingsbridge Ct, Garland, TX 75040Off Market
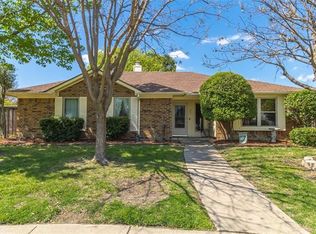
- $356,0003 bd2 ba2.2k sqft314 W Apollo Rd, Garland, TX 75040Off Market
- $--3 bd2 ba1.8k sqft318 W Apollo Rd, Garland, TX 75040Sold
- $355,5004 bd2 ba2.3k sqft417 Kingsbridge Dr, Garland, TX 75040Off Market
- $412,1003 bd2 ba3.1k sqft310 W Apollo Rd, Garland, TX 75040Off Market
- $309,7003 bd2 ba1.8k sqft425 Kingsbridge Dr, Garland, TX 75040Off Market
Nearby schools
GreatSchools rating
- 5/10Cooper Elementary SchoolGrades: PK-5Distance: 0.9 mi
- 5/10Webb Middle SchoolGrades: 6-8Distance: 1.3 mi
- 5/10Naaman Forest High SchoolGrades: 9-12Distance: 1.1 mi
Schools provided by the listing agent
- District: Garland ISD
Source: NTREIS. This data may not be complete. We recommend contacting the local school district to confirm school assignments for this home.
Get a cash offer in 3 minutes
Find out how much your home could sell for in as little as 3 minutes with a no-obligation cash offer.
Estimated market value
$388,200
Get a cash offer in 3 minutes
Find out how much your home could sell for in as little as 3 minutes with a no-obligation cash offer.
Estimated market value
$388,200
- Texas
- Dallas County
- Garland
- 75040
- Coomer Creek
- 413 Kingsbridge Ct
