Skip main navigation
Off market
  • $644,400

    413 Kingston Dr, Cherry Hill, NJ 08034

    4beds
    2,200sqft
    SingleFamily
    Built in 1956
    8,712 Square Feet Lot
    $644,400 Zestimate®
    $293/sqft
    $3,974 Estimated rent

    Home value

    $644,400

    $606,000 - $690,000

    $3,974/mo

    Zestimate® history
    Loading
    Loading...

    Owner options

    List your home for rent

    $3,974/mo

    Rent Zestimate®

    Find your next renter with Zillow Rental Manager. Plus, with online applications, you can quickly screen prospective tenants – for free.

    Learn more

    $3,974/mo

    Rent Zestimate®

    Refinance and save

    $4,729/mo

    Est. payment

    Refinancing to a lower rate could help reduce your monthly payments and save thousands over the life of the loan.

    See today's rates

    $4,729/mo

    Est. payment

    Explore your selling options

    Work with a Zillow partner agent

    Leverage their expertise and Zillow's premium Showcase listings to get your home seen by more buyers.

    Get started

    List with your own agent

    Get your home in front of millions of buyers by listing it on Zillow.

    Learn how to do it

    Sell it yourself

    Take full control of how buyers see your home on Zillow by listing For Sale by Owner (FSBO).

    List your home

    What's special

    NEW CONSTRUCTION BUILT AND READY TO GO!! MOVE RIGHT IN!! Haley model with 2 car garage. Siding front; 30 year architectural roof shingles standard. Desirable Cherry Hill in an established neighborhood! 8 foot poured wall concrete basement, unfinished, with morning room per plans.(included) 42"kitchen wall cabinets with kitchen island standard. Level one granite kitchen counter tops standard. 9 foot first floor ceilings; 8 foot second floor. 4 bedroom, 2.5 baths per plans.. Optional luxury owners baths per plans. Optional direct vent gas fireplace family room. Optional stained Oak rails second floor hall and first floor stairwell. 90 percent efficiency gas forced hot air heater, 13.5 SEER central air compressor, electric hot water heater; all standard. Seeded front, rear and side yards. Entry foundation plantings per elevation. Low E glass windows, programmable thermostat standard. 10 year structural warranty per 2-10 warranty guidelines; specs available upon request. Public water and sewer. Included standard; GE gas range, dishwasher and microwave. No washer/dryer; electric dryer rough in. 2 phone and 2 cable outlets, hard wired smoke detectors, 200 amp electric service, ceiling garage door outlet included. Kitchen refrigerator ice maker rough in, sump pump with drain tile system, garbage disposal, and 2 exterior hose faucets. First floor laundry room. 6 panel interior doors.Level one first floor entry/foyer, kitchen, morning room and laundry standard. Sided front elevation per plans. Cultured marble vanity tops with oak vanity base standard. Concrete driveway. Rear morning room with fully excavated basement area. 4 x 4 ceramic tile bathroom surround. siding front elevations per plan. Picture are of same model but NOT this house. Taxes to be determined by the Cherry Hill tax assessor.

    This property is off market, which means it's not currently listed for sale or rent on Zillow. This may be different from what's available on other websites or public sources.
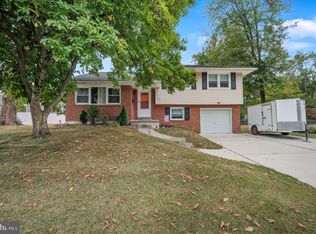
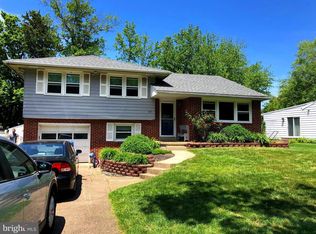
    Facts & features

    Interior

    Bedrooms & bathrooms
    • Bedrooms: 4
    • Bathrooms: 3
    • Full bathrooms: 2
    • 1/2 bathrooms: 1
    Heating
    • Forced air, Gas
    Cooling
    • Central
    Appliances
    • Included: Dishwasher, Garbage disposal, Microwave
    Features
    • Master Bath(s), Kitchen - Eat-In, Kitchen - Island, Butlers Pantry, Stall Shower
    • Flooring: Hardwood
    Interior area
    • Total interior livable area: 2,200 sqft

    Property

    Parking
    • Parking features: Garage - Attached
    Features
    • Exterior features: Brick
    Lot
    • Size: 8,712 Square Feet
    Details
    • Parcel number: 09003390900020

    Construction

    Type & style
    • Home type: SingleFamily
    Condition
    • New construction: No
    • Year built: 1956

    Community & HOA

    Location
    • Region: Cherry Hill

    Financial & listing details

    • Price per square foot: $293/sqft
    • Tax assessed value: $317,300
    • Annual tax amount: $13,796

    Price history

    DateEventPrice
    5/4/2018Sold$359,900$164/sqft
    Source: Public Record Report a problem
    3/1/2018Pending sale$359,900$164/sqft
    Source: RE/MAX CONNECTION #1005892087 Report a problem
    2/28/2018Listed for sale$359,900$164/sqft
    Source: RE/MAX CONNECTION #1005892087 Report a problem
    2/28/2018Pending sale$359,900$164/sqft
    Source: RE/MAX CONNECTION #1005892087 Report a problem
    1/24/2018Price change$359,900-5.3%$164/sqft
    Source: RE/MAX OF CHERRY HILL #1001759123 Report a problem
    11/21/2017Price change$379,900-2.6%$173/sqft
    Source: RE/MAX OF CHERRY HILL #1001759123 Report a problem
    11/1/2017Price change$389,950-1%$177/sqft
    Source: RE/MAX OF CHERRY HILL #1001759123 Report a problem
    10/24/2017Price change$393,950-1.3%$179/sqft
    Source: RE/MAX of Cherry Hill #6932552 Report a problem
    9/18/2017Price change$398,950-0.2%$181/sqft
    Source: RE/MAX of Cherry Hill #6932552 Report a problem
    8/8/2017Price change$399,900-7%$182/sqft
    Source: RE/MAX of Cherry Hill #6932552 Report a problem
    7/18/2017Price change$429,8950%$195/sqft
    Source: RE/MAX of Cherry Hill #6932552 Report a problem
    2/23/2017Listed for sale$429,900+352.5%$195/sqft
    Source: RE/MAX of Cherry Hill #6932552 Report a problem
    1/30/2017Sold$95,000$43/sqft
    Source: Public Record Report a problem
    11/16/2016Listed for sale$95,000-25%$43/sqft
    Source: Weichert Realtors #6890506 Report a problem
    8/30/1995Sold$126,620$58/sqft
    Source: Public Record Report a problem

    Public tax history

    YearProperty taxesTax assessment
    2025$13,796 +5.2%$317,300
    2024$13,114 -1.6%$317,300
    2023$13,333 +2.8%$317,300
    2022$12,965 +1.9%$317,300
    2021$12,727 +0%$317,300 +0.9%
    2020$12,721 +0.3%$314,400
    2019$12,685 +91.4%$314,400 +88.8%
    2018$6,628 +1.3%$166,500
    2017$6,540 +1.6%$166,500
    2016$6,437 +1.1%$166,500
    2015$6,365 +2.1%$166,500
    2014$6,234 +7.1%$166,500
    2013$5,822 +2.4%$166,500 +74.7%
    2012$5,684 +5.9%$95,300
    2011$5,369 -11.5%$95,300
    2010$6,064 +2.2%$95,300 -13%
    2009$5,936 $109,500
    2008-- $109,500
    2007-- $109,500
    2006-- $109,500
    2005-- $109,500
    2004-- $109,500
    2003-- $109,500
    2002-- $109,500
    2001-- $109,500
    Find assessor info on the county website

    Neighborhood: Barclay-Kingston

    Nearby schools

    GreatSchools rating
    Schools provided by the listing agent
    • District: Cherry Hill Township Public Schools

    Source: The MLS. This data may not be complete. We recommend contacting the local school district to confirm school assignments for this home.

    Get a cash offer in 3 minutes
    Find out how much your home could sell for in as little as 3 minutes with a no-obligation cash offer.
    Estimated market value
    $644,400
    Get a cash offer in 3 minutes
    Find out how much your home could sell for in as little as 3 minutes with a no-obligation cash offer.
    Estimated market value
    $644,400