Welcome to this incredibly beautiful and modern 4 bedroom 2 1/2 bath home in the coveted Mainland Ridge community. The owners have meticulously maintained and exquisitely renovated this home over the years and the pride of ownership shows! Pulling into the long, private driveway, you will see there is ample space for all your guests. Enter into the 2 story foyer and to your left is the elegant formal living room and to your right is the beautiful formal dining room. Straight through you will find the recently completely renovated gourmet kitchen with stunning cabinetry with under cabinet lighting, gorgeous quartz counters, high end appliances, skylights and island. The kitchen opens to a breakfast area as well as steps down to the breath-taking family room with gas fireplace, skylights and cathedral ceilings. There is also an additional flex room which is currently being used as a laundry/additional office space but could be used as a 5th bedroom. The powder room, mud room and an oversized 2 car garage complete the main floor. The second floor boasts a spacious main bedroom with ensuite main bathroom featuring a jacuzzi tub, shower and double sinks as well as a large walk-in closet. 3 additional sizable bedrooms and a hall bath complete the second floor. There is also a beautifully finished basement complete with an area for entertaining as well as a separate area for working out or could be used as a playroom, additional office etc. This home offers so much room for entertaining and the backyard adds even more! The large private backyard is ideal for hosting gatherings of all kinds and showcases a huge multi-level deck that boasts a hot tub as well as a patio with fire pit. This home is nestled in a quiet neighborhood minutes from acclaimed Souderton schools, shopping, all major routes and the turnpike entrance. Truly an incredible home! Offer received. Offer deadline is Monday 9/16 12 noon.
Sold for $750,000
$750,000
413 Kristines Way, Harleysville, PA 19438
4beds
3,590sqft
Single Family Residence
Built in 1995
0.74 Acres Lot
$825,500 Zestimate®
$209/sqft
$4,164 Estimated rent
Home value
$825,500
$784,000 - $867,000
$4,164/mo
Zestimate® history
Owner options
List your home for rent
$4,164/mo
Rent Zestimate®
Find your next renter with Zillow Rental Manager. Plus, with online applications, you can quickly screen prospective tenants – for free.
$4,164/mo
Rent Zestimate®
Refinance and save
$4,802/mo
Est. payment
Refinancing to a lower rate could help reduce your monthly payments and save thousands over the life of the loan.
$4,802/mo
Est. payment
Explore your selling options
Work with a Zillow partner agent
Leverage their expertise and Zillow's premium Showcase listings to get your home seen by more buyers.
Get startedList with your own agent
Get your home in front of millions of buyers by listing it on Zillow.
Learn how to do itSell it yourself
Take full control of how buyers see your home on Zillow by listing For Sale by Owner (FSBO).
List your homeWhat's special
Zillow last checked:
Listing updated:
Listed by:
Andrea Szlavik Rothsching 610-420-8353,
Keller Williams Realty Group,
Listing Team: The Andrea Szlavik Team
Bought with:
Louise Knoll, RS226626L
RE/MAX Reliance
Source: Bright MLS,MLS#: PAMC2115888
Facts & features
Interior
Bedrooms & bathrooms
- Bedrooms: 4
- Bathrooms: 3
- Full bathrooms: 2
- 1/2 bathrooms: 1
- Main level bathrooms: 1
Basement
- Area: 1200
Heating
- Forced Air, Natural Gas
Cooling
- Central Air, Electric
Appliances
- Included: Built-In Range, Microwave, Dishwasher, Water Heater, Electric Water Heater, Gas Water Heater
- Laundry: Main Level
Features
- Bathroom - Stall Shower, Bathroom - Tub Shower, Bathroom - Walk-In Shower, Breakfast Area, Ceiling Fan(s), Crown Molding, Curved Staircase, Dining Area, Family Room Off Kitchen, Open Floorplan, Kitchen - Gourmet, Kitchen Island, Kitchen - Table Space, Recessed Lighting, Upgraded Countertops, Walk-In Closet(s)
- Flooring: Wood
- Windows: Skylight(s), Window Treatments
- Basement: Full,Finished,Heated,Improved,Interior Entry
- Number of fireplaces: 1
- Fireplace features: Stone, Wood Burning
Interior area
- Total structure area: 3,590
- Total interior livable area: 3,590 sqft
- Finished area above ground: 2,390
- Finished area below ground: 1,200
Property
Parking
- Total spaces: 12
- Parking features: Garage Faces Side, Storage, Garage Door Opener, Inside Entrance, Oversized, Driveway, Attached
- Attached garage spaces: 2
- Uncovered spaces: 10
Accessibility
- Accessibility features: 2+ Access Exits
Features
- Levels: Two
- Stories: 2
- Patio & porch: Deck, Patio
- Pool features: None
- Has spa: Yes
- Spa features: Bath, Hot Tub
Lot
- Size: 0.74 Acres
- Dimensions: 113.00 x 0.00
Details
- Additional structures: Above Grade, Below Grade
- Parcel number: 500001367266
- Zoning: RESIDENTIAL
- Special conditions: Standard
Construction
Type & style
- Home type: SingleFamily
- Architectural style: Traditional
- Property subtype: Single Family Residence
Materials
- Vinyl Siding
- Foundation: Concrete Perimeter
Condition
- New construction: No
- Year built: 1995
Utilities & green energy
- Sewer: Public Sewer
- Water: Public
Community & HOA
Community
- Subdivision: Mainland Ridge
HOA
- Has HOA: No
Location
- Region: Harleysville
- Municipality: LOWER SALFORD TWP
Financial & listing details
- Price per square foot: $209/sqft
- Tax assessed value: $248,930
- Annual tax amount: $10,552
- Date on market: 9/13/2024
- Listing agreement: Exclusive Right To Sell
- Inclusions: Hot Tub, Shed All Appliances Other Than Freezer In Garage - All In As-is Condition
- Exclusions: Freezer In Garage, Tv And Bracket In Living Room
- Ownership: Fee Simple
Price history
| Date | Event | Price |
|---|---|---|
| 10/17/2024 | Sold | $750,000$209/sqft |
Source:  Bright MLS #PAMC2115888 Report a problem Bright MLS #PAMC2115888 Report a problem | ||
| 10/8/2024 | Pending sale | $750,000$209/sqft |
Source: Bright MLS #PAMC2115888 Report a problem | ||
| 9/18/2024 | Contingent | $750,000$209/sqft |
Source: Bright MLS #PAMC2115888 Report a problem | ||
| 9/13/2024 | Listed for sale | $750,000+201.3%$209/sqft |
Source: Bright MLS #PAMC2115888 Report a problem | ||
| 12/15/1999 | Sold | $248,900+2.6%$69/sqft |
Source: Public Record Report a problem | ||
| 9/28/1995 | Sold | $242,519$68/sqft |
Source: Public Record Report a problem | ||
Public tax history
| Year | Property taxes | Tax assessment |
|---|---|---|
| 2025 | $10,649 +6.1% | $248,930 |
| 2024 | $10,036 | $248,930 |
| 2023 | $10,036 +7.3% | $248,930 |
| 2022 | $9,356 +1.5% | $248,930 |
| 2021 | $9,218 +1.2% | $248,930 |
| 2020 | $9,107 +1.2% | $248,930 |
| 2019 | $9,000 +1.9% | $248,930 |
| 2018 | $8,828 +1.5% | $248,930 |
| 2017 | $8,695 +0.4% | $248,930 |
| 2016 | $8,662 +1.5% | $248,930 |
| 2015 | $8,538 +0.8% | $248,930 |
| 2014 | $8,468 +1% | $248,930 |
| 2013 | $8,384 +2.5% | $248,930 |
| 2012 | $8,181 +6.2% | $248,930 |
| 2011 | $7,704 +4% | $248,930 |
| 2010 | $7,411 +2.4% | $248,930 |
| 2009 | $7,239 +0.2% | $248,930 |
| 2008 | $7,226 +3.1% | -- |
| 2007 | $7,006 +3.4% | -- |
| 2006 | $6,773 +5.1% | -- |
| 2005 | $6,444 +6.2% | -- |
| 2004 | $6,065 +10.6% | -- |
| 2003 | $5,483 +4.9% | -- |
| 2002 | $5,228 +6% | -- |
| 2000 | $4,933 +2.8% | -- |
| 1999 | $4,799 | -- |
Find assessor info on the county website
Neighborhood: 19438
Nearby homes
- $796,5004 bd2 ba3.2k sqft411 Kristines Way, Harleysville, PA 19438Off Market
- $768,8004 bd3 ba2.8k sqft116 Deer Run Ct, Harleysville, PA 19438Off Market
- $769,2004 bd3 ba3.2k sqft414 Kristines Way, Harleysville, PA 19438Off Market
- $776,3005 bd2 ba3k sqft114 Deer Run Ct, Harleysville, PA 19438Off Market
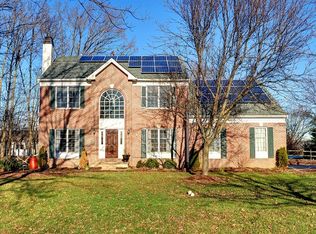
- $830,7004 bd2 ba2.7k sqft407 Kristines Way, Harleysville, PA 19438Off Market
- $844,6004 bd2 ba3.9k sqft410 Kristines Way, Harleysville, PA 19438Off Market
- $842,7004 bd3 ba3.6k sqft418 Kristines Way, Harleysville, PA 19438Off Market
- $845,4004 bd3 ba2.9k sqft102 Deer Run Ct, Harleysville, PA 19438Off Market
Nearby schools
GreatSchools rating
- 7/10Oak Ridge El SchoolGrades: K-5Distance: 1.1 mi
- 7/10Indian Valley Middle SchoolGrades: 6-8Distance: 1.9 mi
- 9/10Souderton Area Senior High SchoolGrades: 9-12Distance: 2.8 mi
Schools provided by the listing agent
- District: Souderton Area
Source: Bright MLS. This data may not be complete. We recommend contacting the local school district to confirm school assignments for this home.
Get a cash offer in 3 minutes
Find out how much your home could sell for in as little as 3 minutes with a no-obligation cash offer.
Estimated market value
$825,500
Get a cash offer in 3 minutes
Find out how much your home could sell for in as little as 3 minutes with a no-obligation cash offer.
Estimated market value
$825,500
- Pennsylvania
- Montgomery County
- Harleysville
- 19438
- 413 Kristines Way
Nearby cities
Nearby zip codes
Other Harleysville Topics
