Tucked into the vibrant community of Trinity Falls, this one-owner, heavily upgraded home reflects true pride of ownership. The thoughtfully designed floorplan features a large primary suite, study, and secondary bedroom on the first level, offering comfort and flexibility. The spacious kitchen includes a reverse osmosis drinking water system and opens to an extended covered patio with electric shades, perfect for year-round outdoor living.
Additional features include a backup generator, built in safe room, water softener, new designer lighting throughout, additional AC units, including one in the garage with an all weather insulated garage door, abundant storage with a large pantry, walk-in closets, and extra storage on both levels. There are electric shades behind the shutters, for added darkness and privacy. The backyard is highlighted by a beautiful rock wall backdrop and custom wood fence detailing with no visible metal posts.
Residents of Trinity Falls enjoy hundreds of acres of green space, community events, resort-style pools, splash pads, playgrounds, dog park, and access to nearby nature trails and lakes, creating a lifestyle as impressive as the home itself.
Sold
Price Unknown
413 Lake Livingston Trl, McKinney, TX 75071
5beds
3,200sqft
Single Family Residence
Built in 2017
6,359 Square Feet Lot
$573,200 Zestimate®
$--/sqft
$3,411 Estimated rent
Home value
$573,200
$545,000 - $602,000
$3,411/mo
Zestimate® history
Owner options
List your home for rent
$3,411/mo
Rent Zestimate®
Find your next renter with Zillow Rental Manager. Plus, with online applications, you can quickly screen prospective tenants – for free.
$3,411/mo
Rent Zestimate®
Refinance and save
$393/mo
Est. payment
Refinancing to a lower rate could help reduce your monthly payments and save thousands over the life of the loan.
$393/mo
Est. payment
Explore your selling options
Work with a Zillow partner agent
Leverage their expertise and Zillow's premium Showcase listings to get your home seen by more buyers.
Get startedList with your own agent
Get your home in front of millions of buyers by listing it on Zillow.
Learn how to do itSell it yourself
Take full control of how buyers see your home on Zillow by listing For Sale by Owner (FSBO).
List your homeWhat's special
Water softenerNew designer lighting throughoutThoughtfully designed floorplanAdditional ac unitsSpacious kitchenWalk-in closetsBeautiful rock wall backdrop
Zillow last checked:
Listing updated:
Listed by:
Anthea Adair 0695644 888-455-6040,
Fathom Realty 888-455-6040
Bought with:
Chris Hickman, 0498510
Ebby Halliday, REALTORS
Source: NTREIS,MLS#: 21194615
Facts & features
Interior
Bedrooms & bathrooms
- Bedrooms: 5
- Bathrooms: 5
- Full bathrooms: 4
- 1/2 bathrooms: 1
Primary bedroom
- Level: First
- Dimensions: 16 x 13
Bedroom
- Level: First
- Dimensions: 11 x 10
Bedroom
- Level: Second
- Dimensions: 11 x 10
Bedroom
- Level: Second
- Dimensions: 11 x 10
Bedroom
- Level: Second
- Dimensions: 10 x 10
Dining room
- Level: First
- Dimensions: 11 x 10
Kitchen
- Level: First
- Dimensions: 18 x 12
Living room
- Level: First
- Dimensions: 19 x 15
Living room
- Level: Second
- Dimensions: 17 x 15
Office
- Level: First
- Dimensions: 13 x 11
Heating
- Central, Fireplace(s)
Cooling
- Central Air, Wall Unit(s)
Appliances
- Included: Dishwasher, Electric Oven, Gas Cooktop, Disposal, Microwave, Tankless Water Heater
- Laundry: Washer Hookup, Electric Dryer Hookup, Laundry in Utility Room
Features
- Chandelier, Decorative/Designer Lighting Fixtures, Eat-in Kitchen, Kitchen Island, Loft, Pantry, Walk-In Closet(s), Wired for Sound
- Flooring: Carpet, Tile, Wood
- Windows: Shutters, Window Coverings
- Has basement: No
- Number of fireplaces: 1
- Fireplace features: Family Room
Interior area
- Total interior livable area: 3,200 sqft
Property
Parking
- Total spaces: 2
- Parking features: Garage, Garage Door Opener
- Attached garage spaces: 2
Accessibility
- Accessibility features: Grip-Accessible Features
Features
- Levels: Two
- Stories: 2
- Patio & porch: Covered
- Exterior features: Rain Gutters
- Pool features: None, Community
- Fencing: Back Yard,Stone,Wood
Lot
- Size: 6,359 Square Feet
- Features: Landscaped, Subdivision, Sprinkler System
Details
- Parcel number: R1094100P01101
- Other equipment: Generator
Construction
Type & style
- Home type: SingleFamily
- Architectural style: Detached
- Property subtype: Single Family Residence
Materials
- Brick
- Foundation: Slab
- Roof: Composition
Condition
- Year built: 2017
Utilities & green energy
- Utilities for property: Municipal Utilities, Sewer Available, Water Available
Community & HOA
Community
- Features: Clubhouse, Playground, Pool, Trails/Paths
- Security: Security System, Carbon Monoxide Detector(s), Fire Alarm, Smoke Detector(s)
- Subdivision: Trinity Falls Planning Unit 2 Ph 2
HOA
- Has HOA: Yes
- Services included: All Facilities, Association Management, Maintenance Grounds
- HOA fee: $393 quarterly
- HOA name: Ccmc
- HOA phone: 469-246-3500
Location
- Region: Mckinney
Financial & listing details
- Tax assessed value: $622,159
- Annual tax amount: $8,305
- Date on market: 3/19/2026
- Cumulative days on market: 70 days
- Listing terms: Cash,Conventional,FHA,VA Loan
Price history
| Date | Event | Price |
|---|---|---|
| 6/16/2026 | Sold | -- |
Source: NTREIS #21194615 Report a problem | ||
| 6/13/2026 | Pending sale | $575,000$180/sqft |
Source: NTREIS #21194615 Report a problem | ||
| 5/28/2026 | Contingent | $575,000$180/sqft |
Source: NTREIS #21194615 Report a problem | ||
| 5/13/2026 | Price change | $575,000-6.5%$180/sqft |
Source: NTREIS #21194615 Report a problem | ||
| 5/5/2026 | Price change | $615,000-3.8%$192/sqft |
Source: NTREIS #21194615 Report a problem | ||
| 3/26/2026 | Price change | $639,000-3.9%$200/sqft |
Source: NTREIS #21194615 Report a problem | ||
| 3/19/2026 | Listed for sale | $665,000$208/sqft |
Source: NTREIS #21194615 Report a problem | ||
Public tax history
| Year | Property taxes | Tax assessment |
|---|---|---|
| 2025 | $4,411 -20% | $622,159 +0.7% |
| 2024 | $5,511 -38.3% | $618,027 -6% |
| 2023 | $8,926 | $657,290 +22.7% |
| 2022 | -- | $535,569 +23.8% |
| 2021 | $7,034 -1.5% | $432,576 +4.7% |
| 2020 | $7,140 -1% | $413,071 -0.1% |
| 2019 | $7,214 +22.8% | $413,522 +30.4% |
| 2018 | $5,874 +832.1% | $317,155 +473.5% |
| 2017 | $630 | $55,300 +67.6% |
| 2016 | $630 | $33,000 |
Find assessor info on the county website
Neighborhood: Trinity Falls
Nearby homes
- $401,4615 bd5 ba3.1k sqft413 Lake Livingston Trl, McKinney, TX 75071Off Market
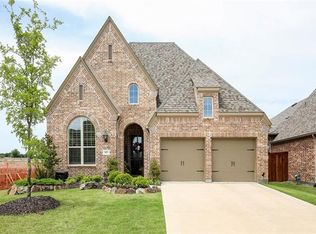
- $458,4003 bd2 ba-- sqft409 Lake Livingston Trl, McKinney, TX 75071Off Market
- $70,0003 bd2 ba2.1k sqft409 Lake Livingston Trl, McKinney, TX 75071Off Market
- $436,400-- bd-- ba-- sqft409 Lake Livingston Trl, McKinney, TX 75071Off Market
- $--4 bd3 ba2.5k sqft417 Lake Livingston Trl, McKinney, TX 75071Sold
- $70,0003 bd3 ba2.5k sqft417 Lake Livingston Trl, McKinney, TX 75071Off Market
- $411,2003 bd2 ba1.8k sqft405 Lake Livingston Trl, McKinney, TX 75071Off Market
- $70,0003 bd2 ba1.8k sqft405 Lake Livingston Trl, McKinney, TX 75071Off Market
Nearby schools
GreatSchools rating
- 8/10Ruth and Harold Frazier Elementary SchoolGrades: K-5Distance: 0.4 mi
- 8/10Scott Morgan Johnson Middle SchoolGrades: 6-8Distance: 3.6 mi
- 8/10McKinney North High SchoolGrades: 9-12Distance: 3.9 mi
Schools provided by the listing agent
- Elementary: Ruth and Harold Frazier
- Middle: Johnson
- High: McKinney North
- District: McKinney ISD
Source: NTREIS. This data may not be complete. We recommend contacting the local school district to confirm school assignments for this home.
Get a cash offer in 3 minutes
Find out how much your home could sell for in as little as 3 minutes with a no-obligation cash offer.
Estimated market value
$573,200
Get a cash offer in 3 minutes
Find out how much your home could sell for in as little as 3 minutes with a no-obligation cash offer.
Estimated market value
$573,200
- Texas
- Collin County
- McKinney
- 75071
- Trinity Falls
- 413 Lake Livingston Trl
Nearby cities
Nearby neighborhoods
Nearby zip codes
Other McKinney Topics
