Skip main navigation
Closed
  • Price Unknown

    413 Lake Side Dr, Georgetown, TX 78628

    4beds
    3,447sqft
    Single Family Residence
    Built in 2004
    2.09 Acres Lot
    $943,900 Zestimate®
    $--/sqft
    $3,279 Estimated rent

    Home value

    $943,900

    $887,000 - $1.01M

    $3,279/mo

    Zestimate® history
    Loading
    Loading...

    Owner options

    List your home for rent

    $3,279/mo

    Rent Zestimate®

    Find your next renter with Zillow Rental Manager. Plus, with online applications, you can quickly screen prospective tenants – for free.

    Learn more

    $3,279/mo

    Rent Zestimate®

    Refinance and save

    $910/mo

    Est. payment

    Refinancing to a lower rate could help reduce your monthly payments and save thousands over the life of the loan.

    See today's rates

    $910/mo

    Est. payment

    Explore your selling options

    Work with a Zillow partner agent

    Leverage their expertise and Zillow's premium Showcase listings to get your home seen by more buyers.

    Get started

    List with your own agent

    Get your home in front of millions of buyers by listing it on Zillow.

    Learn how to do it

    Sell it yourself

    Take full control of how buyers see your home on Zillow by listing For Sale by Owner (FSBO).

    List your home

    What's special

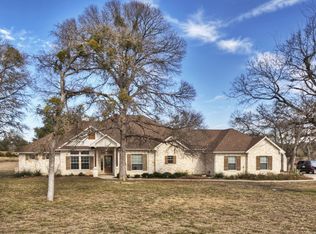
    Large covered patioStainless steel appliancesRich wood floorsSpacious open-concept floor planDining areaIncredible curb appealQuartz countertops
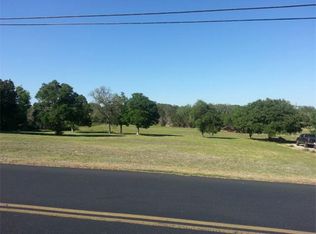
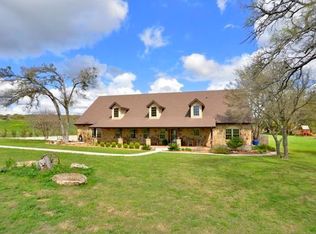
    Custom-built by the late, renowned builder Jimmy Jacobs, this exceptional estate sits on a beautifully treed 2-acre lot backing to a serene pond, offering privacy, scenic views, and timeless craftsmanship. A circular drive and incredible curb appeal set the tone for a home thoughtfully designed for entertaining and everyday comfort. Inside, rich wood floors, custom paint, plantation shutters, and designer light fixtures anchor a spacious open-concept floor plan highlighted by coffered ceilings and elegant art niches. The gourmet kitchen is a showstopper with a large island/breakfast bar, knotty alder cabinets with pull-out drawers, double oven, stainless steel appliances, an extra-large walk-in pantry, and warm brick accent walls flowing seamlessly into the dining area. An oversized picture window in the family room frames tranquil backyard and pond views, filling the space with natural light. The private office features plantation shutters and a built-in book desk and cabinetry. The luxurious owner’s suite includes dual vanities, quartz countertops, a jetted tub, walk-in shower with glass block, a large walk-in closet, and an adjoining exercise room. A well-appointed utility room with sink adds everyday convenience. Outdoor living shines with a large covered patio, porch, and deck, complete with a stand-alone outdoor kitchen featuring a fireplace and grill—ideal for year-round gatherings. Additional highlights include a fire pit, an oversized 3-car garage with 9-ft-wide stalls and doors—perfect for full-size trucks and SUVs—an adjacent parking pad, and peaceful grounds that blend beauty with function. A rare opportunity to own a meticulously crafted home in an unmatched setting—where quality, comfort, and views come together seamlessly. Buyers/Agents to independently verify all information, including but not limited to taxes, schools, square footage, lot size, restrictions, year built, and any other details deemed important.

    Zillow last checked:

    Listing updated:

    Listed by:

    Sean Harden 512-799-2725,

    Sean Harden Realty®,

    Jason Hamilton 512-644-3152,

    Sean Harden Realty®

    Bought with:

    Jason Hamilton, TREC #0810683

    Sean Harden Realty®

    , TREC #null

    Source: Central Texas MLS,MLS#: 603138MLS LogoOriginating MLS: Williamson County Association of REALTORS

    Facts & features

    Interior

    Bedrooms & bathrooms
    • Bedrooms: 4
    • Bathrooms: 3
    • Full bathrooms: 3
    Primary bedroom
    • Level: Main
    Family room
    • Level: Main
    Kitchen
    • Level: Main
    Heating
    • Electric, Heat Pump, Multiple Heating Units
    Cooling
    • Electric, 2 Units
    Appliances
    • Included: Double Oven, Dishwasher, Electric Cooktop, Electric Water Heater, Disposal, Some Electric Appliances, Built-In Oven, Cooktop, Microwave, Water Softener Owned
    • Laundry: Washer Hookup, Electric Dryer Hookup, Laundry in Utility Room, Laundry Room
    Features
    • Bookcases, Built-in Features, Ceiling Fan(s), Crown Molding, Dining Area, Coffered Ceiling(s), Separate/Formal Dining Room, Double Vanity, Eat-in Kitchen, High Ceilings, Home Office, Jetted Tub, MultipleDining Areas, Open Floorplan, Pull Down Attic Stairs, Stone Counters, Recessed Lighting, Separate Shower, Smart Thermostat, Tile Counters, Walk-In Closet(s)
    • Flooring: Carpet, Ceramic Tile, Wood
    • Windows: Double Pane Windows, Plantation Shutters
    • Attic: Pull Down Stairs
    • Has fireplace: Yes
    • Fireplace features: Family Room, Wood Burning, Outside
    Interior area
    • Total interior livable area: 3,447 sqft

    Property

    Parking
    • Total spaces: 3
    • Parking features: Garage
    • Garage spaces: 3
    Features
    • Levels: One
    • Stories: 1
    • Patio & porch: Covered, Deck, Patio, Porch
    • Exterior features: Covered Patio, Deck, Fire Pit, Outdoor Grill, Porch, Private Yard, Rain Gutters
    • Pool features: None
    • Fencing: Back Yard,Wrought Iron
    • Has view: Yes
    • View description: Pond, Water
    • Has water view: Yes
    • Water view: Pond,Water
    • Body of water: Pond/Stock Tank,Water Access,Water View
    Lot
    • Size: 2.09 Acres
    Details
    • Parcel number: R401973

    Construction

    Type & style
    • Home type: SingleFamily
    • Architectural style: A-Frame
    • Property subtype: Single Family Residence
    Materials
    • Frame, Masonry, Stone Veneer
    • Foundation: Slab
    • Roof: Composition,Shingle
    Condition
    • Resale
    • Year built: 2004
    Details
    • Builder name: Jimmy Jacobs Custom

    Utilities & green energy

    • Sewer: Aerobic Septic
    • Water: Public
    • Utilities for property: Electricity Available, High Speed Internet Available, Underground Utilities

    Community & neighborhood

    Security
    • Security features: Gated Community, Smoke Detector(s)
    Community
    • Community features: Park, Gated
    Location
    • Region: Georgetown
    • Subdivision: Gabriels Overlook Sec 01

    HOA & financial

    HOA
    • Has HOA: Yes
    • HOA fee: $910 annually
    • Association name: Gabriel's Overlook POA

    Other

    Other facts
    • Listing agreement: Exclusive Right To Sell
    • Listing terms: Cash,Conventional,FHA,VA Loan
    • Road surface type: Asphalt, Paved

    Price history

    DateEventPrice
    3/9/2026Sold--
    Source: Central Texas MLS #603138 Report a problem
    2/9/2026Pending sale$945,000$274/sqft
    Source: Unlock MLS #6258789 Report a problem
    2/3/2026Contingent$945,000$274/sqft
    Source: Central Texas MLS #603138 Report a problem
    1/29/2026Listed for sale$945,000+45.4%$274/sqft
    Source: Unlock MLS #6258789 Report a problem
    5/19/2018Sold--
    Source: Agent Provided Report a problem
    2/7/2018Sold--
    Source: Agent Provided Report a problem
    12/14/2017Pending sale$650,000$189/sqft
    Source: Texas Open Door Realty #6787737 Report a problem
    9/7/2017Listed for sale$650,000$189/sqft
    Source: Texas Open Door Realty #6787737 Report a problem

    Public tax history

    YearProperty taxesTax assessment
    2025$14,686 +7.4%$961,049 +8.6%
    2024$13,679 +17%$885,220 +10%
    2023$11,689 -5.8%$804,745 +10%
    2022$12,413 +2.1%$731,586 +10%
    2021$12,162 +8.1%$665,078 +10%
    2020$11,246 -4.5%$604,616 +1%
    2019$11,771 +26.1%$598,906 +10.8%
    2018$9,338 $540,484 -0.2%
    2017$9,338 +0.6%$541,370 +9.4%
    2016$9,282 +3%$494,825 +5.3%
    2015$9,007 $470,078 +8.2%
    2014$9,007 $434,493 +7%
    2013-- $406,194 -1%
    2012-- $410,237 -0.8%
    2011-- $413,683 +7.9%
    2010-- $383,442 -8%
    2009-- $416,822 -6.5%
    2007-- $445,965 +17.4%
    2006-- $379,737 -1.3%
    2005-- $384,593

    Find assessor info on the county website

    Neighborhood: 78628

    Nearby schools

    GreatSchools rating
    Schools provided by the listing agent
    • District: Liberty Hill ISD

    Source: Central Texas MLS. This data may not be complete. We recommend contacting the local school district to confirm school assignments for this home.

    Get a cash offer in 3 minutes
    Find out how much your home could sell for in as little as 3 minutes with a no-obligation cash offer.
    Estimated market value
    $943,900
    Get a cash offer in 3 minutes
    Find out how much your home could sell for in as little as 3 minutes with a no-obligation cash offer.
    Estimated market value
    $943,900