Skip main navigation
Sold for $520,000
  • $520,000

    413 Lancey Dr, Midlothian, VA 23114

    5beds
    2,340sqft
    Single Family Residence
    Built in 1988
    1.64 Acres Lot
    $568,500 Zestimate®
    $222/sqft
    $3,083 Estimated rent

    Home value

    $568,500

    $540,000 - $597,000

    $3,083/mo

    Zestimate® history
    Loading
    Loading...

    Owner options

    List your home for rent

    $3,083/mo

    Rent Zestimate®

    Find your next renter with Zillow Rental Manager. Plus, with online applications, you can quickly screen prospective tenants – for free.

    Learn more

    $3,083/mo

    Rent Zestimate®

    Refinance and save

    $3,076/mo

    Est. payment

    Refinancing to a lower rate could help reduce your monthly payments and save thousands over the life of the loan.

    See today's rates

    $3,076/mo

    Est. payment

    Explore your selling options

    Work with a Zillow partner agent

    Leverage their expertise and Zillow's premium Showcase listings to get your home seen by more buyers.

    Get started

    List with your own agent

    Get your home in front of millions of buyers by listing it on Zillow.

    Learn how to do it

    Sell it yourself

    Take full control of how buyers see your home on Zillow by listing For Sale by Owner (FSBO).

    List your home

    What's special

    Timeless eleganceModern convenienceModern livingScreened back porchMature treesRefined landscapingShared bathroom accommodations
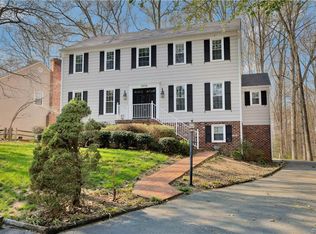
    Welcome to 413 Lancey Drive, a classic colonial-style residence poised on a generous 1.64-acre lot in Midlothian's renowned Walton Park subdivision. Graced with refined landscaping that greets you upon arrival, this home exudes timeless elegance coupled with modern convenience. The meticulously manicured grounds set the stage for the splendor within—original hardwood flooring and custom dentil crown molding escorts you through the lower level, grounding each room in tradition while conveying a warm, inviting atmosphere. The culinary heart of the home boasts a suite of stainless steel appliances set against rich granite countertops- highlighted and accented by under-the-cabinet LED lighting and tile backsplash, respectively- offering both beauty and function to those who gather here. Time spent indoors is complemented by the serenity of the outdoors, thanks to a screened back porch—the perfect venue for enjoying the mature trees and lush greenery in privacy and comfort. Sweep upward to discover five well-proportioned bedrooms, each granting its own slice of the home’s verdant views. The primary suite is a true retreat, featuring a walk-in closet to comfortably house your attire. Shared bathroom accommodations on the upper floor afford both space and convenience for household members and guests alike. This home has been thoughtfully equipped with a back-up electric tankless water heater, ensuring uninterrupted comfort and efficiency. Storage and workspace needs are met by the expansive 1.5-car garage with built-in workspace, cabinetry and additional shelving. 413 Lancey Drive is not just a house; it’s an opportunity to claim a lifestyle of tranquility, surrounded by the natural beauty of Virginia, while enjoying the luxuries of modern living. This property exemplifies a commitment to quality, character, and style. Check out the virtual tour; see the real thing in person and make this home yours today.

    Zillow last checked:

    Listing updated:

    Listed by:

    Daniel Harnsberger 804-380-1190,

    EXP Realty LLC

    Bought with:

    Amy Tesauro, 0225077973

    Linchpin Real Estate Group LLC

    Catherine Willis, 0225175669

    Linchpin Real Estate Group LLC

    Source: CVRMLS,MLS#: 2411789MLS LogoOriginating MLS: Central Virginia Regional MLS

    Facts & features

    Interior

    Bedrooms & bathrooms
    • Bedrooms: 5
    • Bathrooms: 3
    • Full bathrooms: 2
    • 1/2 bathrooms: 1
    Primary bedroom
    • Level: Second
    • Dimensions: 10.8 x 17.6
    Bedroom 2
    • Level: Second
    • Dimensions: 9.4 x 12.11
    Bedroom 3
    • Level: Second
    • Dimensions: 11.3 x 9.7
    Bedroom 4
    • Level: Second
    • Dimensions: 10.11 x 12.1
    Additional room
    • Description: Sitting Room
    • Level: First
    • Dimensions: 13.5 x 12.3
    Additional room
    • Description: Breakfast Nook
    • Level: First
    • Dimensions: 7.11 x 6.0
    Dining room
    • Level: First
    • Dimensions: 10.11 x 12.4
    Foyer
    • Level: First
    • Dimensions: 10.1 x 12.4
    Other
    • Description: Tub & Shower
    • Level: Second
    Half bath
    • Level: First
    Kitchen
    • Level: First
    • Dimensions: 23.2 x 12.9
    Laundry
    • Level: Second
    • Dimensions: 8.1 x 7.6
    Living room
    • Level: First
    • Dimensions: 22.3 x 12.9
    Heating
    • Electric, Zoned
    Cooling
    • Zoned
    Appliances
    • Included: Dryer, Dishwasher, Electric Cooking, Electric Water Heater, Microwave, Oven, Refrigerator, Tankless Water Heater, Washer
    • Laundry: Washer Hookup, Dryer Hookup
    Features
    • Bookcases, Built-in Features, Ceiling Fan(s), Dining Area, Separate/Formal Dining Room, Double Vanity, Eat-in Kitchen, French Door(s)/Atrium Door(s), Fireplace, Granite Counters, Recessed Lighting
    • Flooring: Carpet, Wood
    • Doors: French Doors
    • Basement: Crawl Space
    • Attic: Walk-up
    • Number of fireplaces: 1
    • Fireplace features: Gas, Masonry
    Interior area
    • Total interior livable area: 2,340 sqft
    • Finished area above ground: 2,340

    Property

    Parking
    • Total spaces: 1.5
    • Parking features: Attached, Driveway, Garage, Off Street, Paved, Garage Faces Rear, Garage Faces Side
    • Attached garage spaces: 1.5
    • Has uncovered spaces: Yes
    Features
    • Levels: Two
    • Stories: 2
    • Patio & porch: Rear Porch, Screened, Deck
    • Exterior features: Deck, Sprinkler/Irrigation, Storage, Shed, Paved Driveway
    • Pool features: Concrete, Fenced, Pool, Community
    • Fencing: None
    Lot
    • Size: 1.64 Acres
    • Features: Cul-De-Sac
    Details
    • Parcel number: 735704022200000
    • Zoning description: R12

    Construction

    Type & style
    • Home type: SingleFamily
    • Architectural style: Colonial,Two Story
    • Property subtype: Single Family Residence
    Materials
    • Brick, Frame, Vinyl Siding
    • Roof: Asphalt,Shingle
    Condition
    • Resale
    • New construction: No
    • Year built: 1988

    Utilities & green energy

    • Sewer: Public Sewer
    • Water: Public

    Community & HOA

    Community
    • Features: Basketball Court, Clubhouse, Community Pool, Pool, Tennis Court(s)
    • Security: Security System
    • Subdivision: Walton Park
    Location
    • Region: Midlothian

    Financial & listing details

    • Price per square foot: $222/sqft
    • Tax assessed value: $363,900
    • Annual tax amount: $3,311
    • Date on market: 9/6/2025
    • Ownership: Individuals
    • Ownership type: Sole Proprietor

    Price history

    DateEventPrice
    6/26/2024Sold$520,000+15.6%$222/sqft
    Source: CVRMLS #2411789 Report a problem
    6/13/2024Pending sale$450,000$192/sqft
    Source: CVRMLS #2411789 Report a problem
    5/22/2024Listing removed--
    Source: CVRMLS #2411789 Report a problem
    5/18/2024Pending sale$450,000$192/sqft
    Source: CVRMLS #2411789 Report a problem
    5/14/2024Listed for sale$450,000+178.6%$192/sqft
    Source: CVRMLS #2411789 Report a problem
    1/21/1999Sold$161,500$69/sqft
    Source: Public Record Report a problem

    Public tax history

    YearProperty taxesTax assessment
    2025$4,052 +10.6%$455,300 +11.9%
    2024$3,663 +10.6%$407,000 +11.8%
    2023$3,312 +1%$363,900 +2.1%
    2022$3,278 +9.7%$356,300 +13.3%
    2021$2,989 +1.6%$314,600 +1.6%
    2020$2,942 +2.2%$309,700 +2.2%
    2019$2,879 -0.6%$303,000 +1.1%
    2018$2,896 +4.1%$299,600 +3%
    2017$2,782 $290,900 +1.3%
    2016$2,782 +4.5%$287,200 +4.6%
    2015$2,662 +2.8%$274,700 +2.8%
    2014$2,589 $267,100 +7.8%
    2013-- $247,700 +1.9%
    2012-- $243,000 -2.2%
    2011-- $248,500 -4.8%
    2010-- $261,100 -5.4%
    2009-- $276,100 -4.1%
    2008-- $287,800 +10.5%
    2007-- $260,400 +25%
    2005-- $208,300 +3%
    2004-- $202,300 +10.2%
    2003-- $183,500 +4.9%
    2002-- $174,900 +5.2%
    2001-- $166,200
    Find assessor info on the county website

    Neighborhood: 23114

    Nearby schools

    GreatSchools rating
    Schools provided by the listing agent
    • Elementary: Watkins
    • Middle: Midlothian
    • High: Midlothian

    Source: CVRMLS. This data may not be complete. We recommend contacting the local school district to confirm school assignments for this home.

    Get a cash offer in 3 minutes
    Find out how much your home could sell for in as little as 3 minutes with a no-obligation cash offer.
    Estimated market value
    $568,500
    Get a cash offer in 3 minutes
    Find out how much your home could sell for in as little as 3 minutes with a no-obligation cash offer.
    Estimated market value
    $568,500