Skip main navigation
Closed
  • $580,000

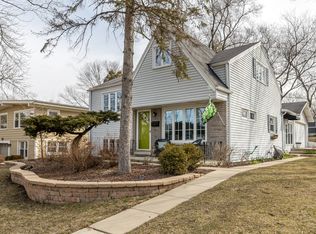
    413 Lawrence Ave, Glen Ellyn, IL 60137

    4beds
    2,685sqft
    Single Family Residence
    Built in 1960
    -- sqft lot
    $622,100 Zestimate®
    $216/sqft
    $5,244 Estimated rent

    Home value

    $622,100

    $566,000 - $684,000

    $5,244/mo

    Zestimate® history
    Loading
    Loading...

    Owner options

    List your home for rent

    $5,244/mo

    Rent Zestimate®

    Find your next renter with Zillow Rental Manager. Plus, with online applications, you can quickly screen prospective tenants – for free.

    Learn more

    $5,244/mo

    Rent Zestimate®

    Refinance and save

    $4,050/mo

    Est. payment

    Refinancing to a lower rate could help reduce your monthly payments and save thousands over the life of the loan.

    See today's rates

    $4,050/mo

    Est. payment

    Explore your selling options

    Work with a Zillow partner agent

    Leverage their expertise and Zillow's premium Showcase listings to get your home seen by more buyers.

    Get started

    List with your own agent

    Get your home in front of millions of buyers by listing it on Zillow.

    Learn how to do it

    Sell it yourself

    Take full control of how buyers see your home on Zillow by listing For Sale by Owner (FSBO).

    List your home

    What's special

    Beautifully finished rec roomFourth bedroomLarge bedroomsNice sized yardHerringbone tile backsplashUnique accent wallWindow casings
    Enjoy the New Year!!! COME FALL IN LOVE WITH THIS COMPLETLEY RENOVATED BETTER THAN NEW! Conveniently located just a few blocks away from downtown: amazing retail, dining, Metra Station, library, parks and Illinois Prairie Path the list goes on. Main floor primary retreat has a full luxury ensuite bath that offers dual sinks with ample counter space, walk-in tiled shower with a low profile shower base, private water closet with Toto commode, two nicely sized closets accessible through the new highly desired barn door style. So much great storage space, you have to see to believe it! Enjoy family time in the eat-in kitchen at the new corner banquette and breakfast bar with brand new quartz counters, herringbone tile backsplash, all new stainless-steel appliances and two-toned cabinets. With an open concept to the kitchen you will find the multi-functional family room with unique accent wall and gleaming hardwood floors. No small bedrooms in this house! Head upstairs to the second floor which is blanketed in natural hardwood floors and offers two large bedrooms and the second full bath complete with eye catching picket tile surrounding the tub. Take a few more steps up to the fourth bedroom, also with lovely natural hardwood floors. This room feels very private, and even has its own ensuite half bath, walk-in closet and access to the double storage spaces. This bedroom would also make a great office or yoga/exercise/gym space. Head down to the English basement which has a large beautifully finished rec room with separate laundry room including a washer/dryer and utility sink plus more room for storage. Besides the laundry room there are three additional areas inside the house, for storage, all equipped with lighting/light switches and solid floors, one of which is accessible by just a few stairs! Outside you'll find fresh plants and mulch, a nice sized yard which is ready for your plans, a new deck and a new 10 x 10 shed - more storage! Other great features of this home include new exterior doors, most windows replaced, new white shaker solid wood doors with black handles, all new white baseboards, window casings, light fixtures, luxury vinyl flooring, fresh paint. The furnace is about 8 years old and the architectural shingled roof is only 3 years old. All of this on a spectacular tree lined street in an incredible location ideally situated for both commuting and recreation! Click the link to VIEW VIRTUAL TOUR . Welcome home!

    Zillow last checked:

    Listing updated:

    Listing courtesy of:

    Paula Schatz 630-251-5155,

    Realty Executives Premier Illinois

    Bought with:

    Nick Malleos

    RE/MAX of Naperville

    Source: MRED as distributed by MLS GRID,MLS#: 12210176MLS Logo

    Facts & features

    Interior

    Bedrooms & bathrooms
    • Bedrooms: 4
    • Bathrooms: 3
    • Full bathrooms: 2
    • 1/2 bathrooms: 1
    Primary bedroom
    • Features: Flooring (Vinyl), Bathroom (Full)
    • Level: Main
    • Area: 330 Square Feet
    • Dimensions: 22X15
    Bedroom 2
    • Features: Flooring (Hardwood)
    • Level: Second
    • Area: 156 Square Feet
    • Dimensions: 13X12
    Bedroom 3
    • Features: Flooring (Hardwood)
    • Level: Second
    • Area: 110 Square Feet
    • Dimensions: 11X10
    Bedroom 4
    • Features: Flooring (Hardwood)
    • Level: Third
    • Area: 195 Square Feet
    • Dimensions: 15X13
    Family room
    • Features: Flooring (Hardwood)
    • Level: Main
    • Area: 247 Square Feet
    • Dimensions: 19X13
    Kitchen
    • Features: Kitchen (Eating Area-Breakfast Bar, Eating Area-Table Space, Pantry-Closet, SolidSurfaceCounter, Updated Kitchen), Flooring (Vinyl)
    • Level: Main
    • Area: 240 Square Feet
    • Dimensions: 24X10
    Laundry
    • Features: Flooring (Vinyl)
    • Level: Lower
    • Area: 136 Square Feet
    • Dimensions: 17X08
    Recreation room
    • Features: Flooring (Vinyl)
    • Level: Basement
    • Area: 225 Square Feet
    • Dimensions: 15X15
    Heating
    • Natural Gas, Forced Air
    Cooling
    • Central Air
    Appliances
    • Included: Range, Microwave, Dishwasher, Refrigerator, Washer, Dryer, Disposal, Stainless Steel Appliance(s)
    Features
    • 1st Floor Bedroom, 1st Floor Full Bath, Walk-In Closet(s)
    • Flooring: Hardwood
    • Windows: Screens
    • Basement: Partially Finished,Crawl Space,Partial,Daylight
    • Attic: Full,Interior Stair,Unfinished
    Interior area
    • Total structure area: 741
    • Total interior livable area: 2,685 sqft
    • Finished area below ground: 741

    Property

    Parking
    • Total spaces: 3
    • Parking features: Concrete, Driveway, On Site, Owned
    • Has uncovered spaces: Yes
    Accessibility
    • Accessibility features: No Disability Access
    Features
    • Patio & porch: Deck
    Lot
    • Dimensions: 50 X 145 X 50 X 146
    • Features: Mature Trees
    Details
    • Additional structures: Shed(s)
    • Parcel number: 0510412002
    • Special conditions: None
    • Other equipment: Ceiling Fan(s), Sump Pump, Backup Sump Pump;

    Construction

    Type & style
    • Home type: SingleFamily
    • Property subtype: Single Family Residence
    Materials
    • Vinyl Siding
    • Roof: Asphalt
    Condition
    • New construction: No
    • Year built: 1960
    • Major remodel year: 2024

    Utilities & green energy

    • Electric: Circuit Breakers
    • Sewer: Public Sewer
    • Water: Lake Michigan

    Community & neighborhood

    Security
    • Security features: Carbon Monoxide Detector(s)
    Community
    • Community features: Park, Curbs, Street Lights, Street Paved
    Location
    • Region: Glen Ellyn

    HOA & financial

    HOA
    • Services included: None

    Other

    Other facts
    • Listing terms: Conventional
    • Ownership: Fee Simple

    Price history

    DateEventPrice
    2/26/2025Sold$580,000+2.1%$216/sqft
    Source: MRED as distributed by MLS GRID #12210176 Report a problem
    1/31/2025Contingent$568,000$212/sqft
    Source: MRED as distributed by MLS GRID #12210176 Report a problem
    1/3/2025Price change$568,000-0.4%$212/sqft
    Source: MRED as distributed by MLS GRID #12210176 Report a problem
    11/22/2024Price change$569,999-3.2%$212/sqft
    Source: MRED as distributed by MLS GRID #12210176 Report a problem
    11/14/2024Listed for sale$589,000$219/sqft
    Source: MRED as distributed by MLS GRID #12210176 Report a problem
    11/13/2024Listing removed$589,000$219/sqft
    Source: MRED as distributed by MLS GRID #12191011 Report a problem
    11/7/2024Price change$589,000-1.7%$219/sqft
    Source: MRED as distributed by MLS GRID #12191011 Report a problem
    10/24/2024Listed for sale$599,000+76.2%$223/sqft
    Source: MRED as distributed by MLS GRID #12191011 Report a problem
    4/26/2024Sold$340,000-2.9%$127/sqft
    Source: MRED as distributed by MLS GRID #11960720 Report a problem
    4/5/2024Contingent$350,000$130/sqft
    Source: MRED as distributed by MLS GRID #11960720 Report a problem
    4/1/2024Listed for sale$350,000$130/sqft
    Source: MRED as distributed by MLS GRID #11960720 Report a problem
    3/29/2024Contingent$350,000$130/sqft
    Source: MRED as distributed by MLS GRID #11960720 Report a problem
    3/16/2024Price change$350,000-6.7%$130/sqft
    Source: MRED as distributed by MLS GRID #11960720 Report a problem
    3/7/2024Listed for sale$375,000$140/sqft
    Source: MRED as distributed by MLS GRID #11960720 Report a problem
    3/5/2024Contingent$375,000$140/sqft
    Source: MRED as distributed by MLS GRID #11960720 Report a problem
    2/7/2024Price change$375,000-2.6%$140/sqft
    Source: MRED as distributed by MLS GRID #11960720 Report a problem
    1/17/2024Listed for sale$385,000$143/sqft
    Source: MRED as distributed by MLS GRID #11960720 Report a problem

    Public tax history

    YearProperty taxesTax assessment
    2024$12,546 +4.7%$183,612 +8.6%
    2023$11,987 +4.2%$169,010 +5.8%
    2022$11,509 +4%$159,710 +2.4%
    2021$11,069 +2%$155,920 +0.9%
    2020$10,849 +2.3%$154,460 +2.7%
    2019$10,606 -1.7%$150,380 -0.9%
    2018$10,790 +1.5%$151,710 +3.8%
    2017$10,629 -1.3%$146,110 +4.2%
    2016$10,771 +0.2%$140,280 +4.8%
    2015$10,746 +21.2%$133,830 +24.4%
    2014$8,863 +2.7%$107,620 -0.3%
    2013$8,630 +2.8%$107,950 -4.1%
    2012$8,395 +7.1%$112,570 -6.4%
    2011$7,835 -0.1%$120,226 -6%
    2010$7,840 +34.1%$127,900 +22.9%
    2009$5,845 +1.5%$104,060
    2008$5,757 +3.9%$104,060 +4.8%
    2007$5,540 +5.3%$99,290 +10%
    2006$5,259 +7.8%$90,260 +9.6%
    2005$4,877 +3.4%$82,340 +7.3%
    2004$4,719 +4.6%$76,740 +8.4%
    2003$4,512 +12.9%$70,790 +14%
    2002$3,997 +5.1%$62,090 +7.5%
    2001$3,805 +4.1%$57,770 +5.1%
    2000$3,654 $54,970

    Find assessor info on the county website

    Neighborhood: 60137

    Nearby schools

    GreatSchools rating
    Schools provided by the listing agent
    • Elementary: Lincoln Elementary School
    • Middle: Hadley Junior High School
    • High: Glenbard West High School
    • District: 41

    Source: MRED as distributed by MLS GRID. This data may not be complete. We recommend contacting the local school district to confirm school assignments for this home.

    Get a cash offer in 3 minutes
    Find out how much your home could sell for in as little as 3 minutes with a no-obligation cash offer.
    Estimated market value
    $622,100
    Get a cash offer in 3 minutes
    Find out how much your home could sell for in as little as 3 minutes with a no-obligation cash offer.
    Estimated market value
    $622,100