Skip main navigation
Closed
  • Listing Provided by: Coldwell Banker Realty - Gundaker
    Bought with: RE/MAX Results
    Price Unknown

    413 Lea Harbor Ct, Grover, MO 63040

    4beds
    2,838sqft
    Single Family Residence
    Built in 1992
    0.26 Acres Lot
    $488,700 Zestimate®
    $--/sqft
    $3,572 Estimated rent

    Home value

    $488,700

    $454,000 - $523,000

    $3,572/mo

    Zestimate® history
    Loading
    Loading...

    Owner options

    List your home for rent

    $3,572/mo

    Rent Zestimate®

    Find your next renter with Zillow Rental Manager. Plus, with online applications, you can quickly screen prospective tenants – for free.

    Learn more

    $3,572/mo

    Rent Zestimate®

    Refinance and save

    $500/mo

    Est. payment

    Refinancing to a lower rate could help reduce your monthly payments and save thousands over the life of the loan.

    See today's rates

    $500/mo

    Est. payment

    Explore your selling options

    Work with a Zillow partner agent

    Leverage their expertise and Zillow's premium Showcase listings to get your home seen by more buyers.

    Get started

    List with your own agent

    Get your home in front of millions of buyers by listing it on Zillow.

    Learn how to do it

    Sell it yourself

    Take full control of how buyers see your home on Zillow by listing For Sale by Owner (FSBO).

    List your home

    What's special

    Natural lightMain floor laundry
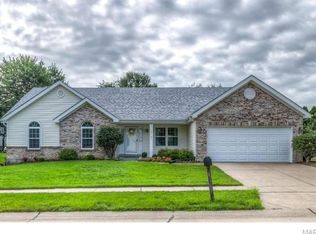
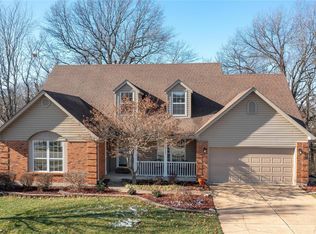
    Here it is...a 2-story on a cul-de-sac in Wildwood and fabulous Rockwood schools! You'll love all the natural light plus added recessed lighting throughout all the main floor rooms and wood floors from the foyer to the open kitchen and family room. The focal point is the stunning wood burning fireplace (also has a gas line) with custom tile surround. The beautiful kitchen is sure to impress with white cabinetry, granite counters, tile backsplash and bar seating. Main floor laundry too. Upstairs are 4 large bedrooms including the primary suite with vaulted ceilings, two closets, and bathroom featuring a jet tub, separate shower and double sinks. The finished basement offers even more living space with high ceilings, half bath, plenty of storage and multi-functional layout to accommodate a TV room, play space, home office, workout room...you name it! Clean as a whistle 2 car garage with poly-coated floor and additional storage space plus additional parking available on the driveway. The yard is a real show-stopper with the pergola covered patio, vinyl fencing, sprinkler system and mature landscaping throughout this corner lot. Updates include: Roof and gutters '23, Lenox furnace and AC '22, water heater '21, Garage door '20, garage floor coating '24. This home is clean as can be and very well-maintained setting up the new owner for easy homeownership. Located in very desirable Wildwood on a cul-de-sac and subdivision pool just down the road.

    Zillow last checked:

    Listing updated:

    Listing Provided by:

    Stephanie R Morgan 314-313-5403,

    Coldwell Banker Realty - Gundaker

    Bought with:

    Sarah E Scheu, 2015021934

    RE/MAX Results

    Source: MARIS,MLS#: 26009257MLS LogoOriginating MLS: St. Louis Association of REALTORS

    Facts & features

    Interior

    Bedrooms & bathrooms
    • Bedrooms: 4
    • Bathrooms: 4
    • Full bathrooms: 2
    • 1/2 bathrooms: 2
    • Main level bathrooms: 1
    Heating
    • Forced Air
    Cooling
    • Central Air
    Appliances
    • Included: Dishwasher, Microwave, Free-Standing Electric Range, Refrigerator
    • Laundry: Main Level
    Features
    • Granite Counters, Pantry, Separate Dining
    • Basement: Partially Finished
    • Number of fireplaces: 1
    • Fireplace features: Wood Burning
    Interior area
    • Total structure area: 2,838
    • Total interior livable area: 2,838 sqft
    • Finished area above ground: 2,088
    • Finished area below ground: 750

    Property

    Parking
    • Total spaces: 2
    • Parking features: Garage - Attached
    • Attached garage spaces: 2
    Features
    • Levels: Two
    • Patio & porch: Patio, Porch
    • Pool features: Community
    • Fencing: Vinyl
    Lot
    • Size: 0.26 Acres
    • Dimensions: 110 x 101
    • Features: Corner Lot, Cul-De-Sac, Landscaped, Level
    Details
    • Parcel number: 24U540560
    • Special conditions: Standard

    Construction

    Type & style
    • Home type: SingleFamily
    • Architectural style: Traditional
    • Property subtype: Single Family Residence
    Materials
    • Vinyl Siding
    Condition
    • Year built: 1992

    Utilities & green energy

    • Electric: Ameren
    • Sewer: Public Sewer
    • Water: Public
    • Utilities for property: Electricity Connected, Natural Gas Connected, Sewer Connected, Water Connected

    Community & neighborhood

    Community
    • Community features: Playground, Pool
    Location
    • Region: Grover
    • Subdivision: Chesterfield Shores One

    HOA & financial

    HOA
    • Has HOA: Yes
    • HOA fee: $500 annually
    • Amenities included: Playground, Pool
    • Services included: Common Area Maintenance, Pool
    • Association name: Chesterfield Shores

    Other

    Other facts
    • Listing terms: Cash,Conventional,FHA,VA Loan
    • Ownership: Private

    Price history

    DateEventPrice
    5/1/2026Sold--
    Source: MARIS #26009257 Report a problem
    3/29/2026Pending sale$450,000$159/sqft
    Source: MARIS #26009257 Report a problem
    3/25/2026Listed for sale$450,000+69.9%$159/sqft
    Source: MARIS #26009257 Report a problem
    6/1/2015Sold--
    Source: MARIS #15019521 Report a problem
    4/12/2015Pending sale$264,900$93/sqft
    Source: Berkshire Hathaway Alliance #15019521 Report a problem
    4/9/2015Listed for sale$264,900+10.4%$93/sqft
    Source: Berkshire Hathaway Alliance #15019521 Report a problem
    6/14/2011Sold--
    Source: Public Record Report a problem
    3/31/2011Listed for sale$239,900-4%$85/sqft
    Source: RE/MAX Suburban #11009419 Report a problem
    1/9/2011Listing removed$249,900$88/sqft
    Source: RE/MAX Suburban #10055302 Report a problem
    10/7/2010Price change$249,900-7.4%$88/sqft
    Source: RE/MAX Properties West #10055302 Report a problem
    5/29/2010Price change$269,990-1.8%$95/sqft
    Source: RE/MAX Midwest Group #10055302 Report a problem
    4/12/2010Price change$274,990-3.5%$97/sqft
    Source: RE/MAX Midwest Group #10055302 Report a problem
    11/25/2009Listed for sale$284,999$100/sqft
    Source: RE/MAX Midwest Group #90059967 Report a problem

    Public tax history

    YearProperty taxesTax assessment
    2025$4,706 +0.1%$77,390 +14.4%
    2024$4,703 +0.1%$67,640
    2023$4,700 +12%$67,640 +20.6%
    2022$4,194 +0.7%$56,070
    2021$4,163 -4.6%$56,070 +0%
    2020$4,365 +5.9%$56,050
    2019$4,121 $56,050 +12.8%
    2018$4,121 $49,700
    2017$4,121 +2.4%$49,700 +11.9%
    2016$4,023 +7.7%$44,400
    2015$3,737 $44,400 -6.5%
    2014$3,737 -6.9%$47,470
    2013$4,013 $47,470 +1.1%
    2012-- $46,970
    2011-- $46,970 +1.2%
    2010$3,510 +5.7%$46,420
    2009$3,321 -13.1%$46,420 -15.1%
    2008$3,821 +21.3%$54,660
    2007$3,151 $54,660 +30.8%
    2006$3,151 -0.9%$41,780
    2005$3,179 $41,780 +10.8%
    2003-- $37,710 +17.1%
    2002$2,425 -2.6%$32,190
    2001$2,491 $32,190

    Find assessor info on the county website

    Neighborhood: 63040

    Nearby schools

    GreatSchools rating
    Schools provided by the listing agent
    • Elementary: Fairway Elem.
    • Middle: Wildwood Middle
    • High: Eureka Sr. High

    Source: MARIS. This data may not be complete. We recommend contacting the local school district to confirm school assignments for this home.

    Get a cash offer in 3 minutes
    Find out how much your home could sell for in as little as 3 minutes with a no-obligation cash offer.
    Estimated market value
    $488,700
    Get a cash offer in 3 minutes
    Find out how much your home could sell for in as little as 3 minutes with a no-obligation cash offer.
    Estimated market value
    $488,700