The 2620 floor plan is a thoughtfully designed single-story home offering 2,620 square feet of living space. Ideal for families seeking both functionality and style, this plan features 4 bedrooms, 3 bathrooms, and a 2-car garage.
Key Features
• Welcoming Entry: A spacious foyer leads to a formal dining room, setting a tone of elegance upon entry.
• Versatile Room: Adjacent to the foyer, a flexible room with a full bath can serve as a guest suite, home office, or playroom.
• Open Concept Living: The expansive family room flows seamlessly into the kitchen, creating an ideal space for gatherings and daily activities.
• Chef-Inspired Kitchen: Features a large center island with a breakfast nook, providing additional seating and workspace. Ample cabinet and counter top space ensure functionality, while high-quality appliances add a touch of elegance.
• Split Bedroom Layout: The master suite offers privacy and comfort, complete with a soaking tub, dual vanity, and spacious walk-in closet. Two additional bedrooms are conveniently located near a shared bathroom.
• Additional Amenities: Includes a utility/laundry room and a porch, enhancing the home's livability.
This floor plan exemplifies commitment to quality craftsmanship and attention to detail, providing a perfect opportunity to own a beautiful home that meets your needs and exceeds your expectations. Only $1000 down to secure this home and financial incentives offered with use of a preferred lender! Ask about our current incentives.
Photos are of the same floor plan in a different community and are for layout purposes only. Upgrades, colors and finishes may differ.
*Home is currently under construction*
Sold for $357,300
$357,300
413 Lemonade Lane, Grimesland, NC 27837
4beds
2,621sqft
Single Family Residence
Built in 2025
10,018 Square Feet Lot
$352,600 Zestimate®
$136/sqft
$2,586 Estimated rent
Home value
$352,600
$324,000 - $384,000
$2,586/mo
Zestimate® history
Owner options
List your home for rent
$2,586/mo
Rent Zestimate®
Find your next renter with Zillow Rental Manager. Plus, with online applications, you can quickly screen prospective tenants – for free.
$2,586/mo
Rent Zestimate®
Refinance and save
$2,501/mo
Est. payment
Refinancing to a lower rate could help reduce your monthly payments and save thousands over the life of the loan.
$2,501/mo
Est. payment
Explore your selling options
Work with a Zillow partner agent
Leverage their expertise and Zillow's premium Showcase listings to get your home seen by more buyers.
Get startedList with your own agent
Get your home in front of millions of buyers by listing it on Zillow.
Learn how to do itSell it yourself
Take full control of how buyers see your home on Zillow by listing For Sale by Owner (FSBO).
List your homeWhat's special
High-quality appliancesChef-inspired kitchenSplit bedroom layoutSpacious walk-in closetDual vanityOpen concept livingExpansive family room
Zillow last checked:
Listing updated:
Listed by:
Terry Banks 919-724-9417,
Adams Homes Realty NC,
Tammy Jackson 252-315-3661,
Adams Homes Realty NC
Bought with:
Mercy Nagi, 300146
eXp Realty
Source: Hive MLS,MLS#: 100502936 Originating MLS: Neuse River Region Association of Realtors
Originating MLS: Neuse River Region Association of RealtorsFacts & features
Interior
Bedrooms & bathrooms
- Bedrooms: 4
- Bathrooms: 3
- Full bathrooms: 3
Rooms
- Room types: Master Bedroom, Bedroom 2, Bedroom 3, Basement, Family Room, Dining Room
Primary bedroom
- Level: First
- Dimensions: 14 x 16
Bedroom 2
- Level: First
- Dimensions: 14 x 12
Bedroom 3
- Level: First
- Dimensions: 11.8 x 11.6
Bathroom 4
- Level: First
- Dimensions: 14 x 14
Dining room
- Dimensions: 12.4 x 13.4
Family room
- Level: First
- Dimensions: 17.8 x 21
Kitchen
- Dimensions: 12 x 15
Heating
- Fireplace Insert, Electric, Forced Air
Cooling
- Central Air
Appliances
- Included: Electric Oven, Built-In Microwave, Disposal, Dishwasher
Features
- Master Downstairs, Walk-in Closet(s), Tray Ceiling(s), High Ceilings, Entrance Foyer, Mud Room, Kitchen Island, Ceiling Fan(s), Pantry, Walk-in Shower, Walk-In Closet(s)
- Flooring: Carpet, Laminate, Vinyl
- Windows: Thermal Windows
- Basement: None
- Attic: Pull Down Stairs
Interior area
- Total structure area: 2,621
- Total interior livable area: 2,621 sqft
Property
Parking
- Total spaces: 4
- Parking features: Concrete, Off Street
- Garage spaces: 2
- Uncovered spaces: 2
Features
- Levels: One
- Stories: 1
- Patio & porch: Covered, Patio, Porch
- Pool features: None
- Fencing: None
- Has view: Yes
- View description: See Remarks
- Frontage type: See Remarks
Lot
- Size: 10,018 Square Feet
Details
- Parcel number: 413 Lemonade Lane
- Zoning: R10
- Special conditions: Standard
Construction
Type & style
- Home type: SingleFamily
- Property subtype: Single Family Residence
Materials
- Concrete, Stone, Vinyl Siding
- Foundation: Slab
- Roof: Architectural Shingle
Condition
- New construction: Yes
- Year built: 2025
Utilities & green energy
- Sewer: Public Sewer
- Water: Public
- Utilities for property: Sewer Available, Water Available
Community & HOA
Community
- Security: Smoke Detector(s)
- Subdivision: Summer Place
HOA
- Has HOA: Yes
- Amenities included: Clubhouse, Pool
- HOA fee: $289 annually
- HOA name: Premier Management Company
- HOA phone: 910-679-3012
Location
- Region: Grimesland
Financial & listing details
- Price per square foot: $136/sqft
- Tax assessed value: $42,000
- Date on market: 4/23/2025
- Cumulative days on market: 236 days
- Listing agreement: Exclusive Right To Sell
- Listing terms: Cash,Conventional,FHA,USDA Loan,VA Loan
Price history
| Date | Event | Price |
|---|---|---|
| 1/29/2026 | Sold | $357,300$136/sqft |
Source:  Hive MLS #100502936 Report a problem Hive MLS #100502936 Report a problem | ||
| 12/14/2025 | Pending sale | $357,300$136/sqft |
Source: Hive MLS #100502936 Report a problem | ||
| 12/11/2025 | Price change | $357,300-7.7%$136/sqft |
Source: Hive MLS #100502936 Report a problem | ||
| 10/10/2025 | Price change | $387,300-0.5%$148/sqft |
Source: Hive MLS #100502936 Report a problem | ||
| 4/23/2025 | Listed for sale | $389,300$149/sqft |
Source: Hive MLS #100502936 Report a problem | ||
Public tax history
Tax history is unavailable.
Neighborhood: 27837
Nearby homes
- $377,8004 bd3 ba2.5k sqft419 Lemonade Ln, Grimesland, NC 27837Sold

- $328,3004 bd3 ba2.1k sqft428 Lemonade Ln, Grimesland, NC 27837Sold
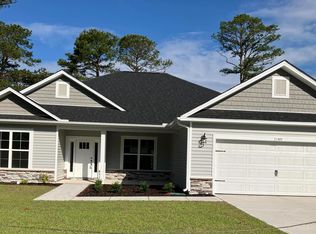
- $420,8006 bd4 ba3.1k sqft407 Lemonade Ln, Grimesland, NC 27837Sold

- $370,3004 bd3 ba2.4k sqft425 Lemonade Ln, Grimesland, NC 27837Sold

- $340,8003 bd2 ba1.8k sqft410 Lemonade Ln, Grimesland, NC 27837Sold
- $387,8004 bd3 ba2.7k sqft430 Seashore St, Grimesland, NC 27837Sold
- $367,9804 bd3 ba2.6k sqft442 Seashore St, Grimesland, NC 27837Sold
- $363,8004 bd3 ba2.2k sqft431 Lemonade Ln, Grimesland, NC 27837Sold
Nearby schools
GreatSchools rating
- 7/10G R Whitfield Elementary SchoolGrades: PK-8Distance: 4.1 mi
- 5/10D H Conley High SchoolGrades: 9-12Distance: 6.3 mi
Schools provided by the listing agent
- Elementary: G.R. Whitfield School K-8
- Middle: G. R. Whitfield School K-8
- High: D H Conley
Source: Hive MLS. This data may not be complete. We recommend contacting the local school district to confirm school assignments for this home.


Get pre-qualified for a loan
At Zillow Home Loans, we can pre-qualify you in as little as 5 minutes with no impact to your credit score.An equal housing lender. NMLS #10287.
Sell for more on Zillow
Get a Zillow Showcase℠ listing at no additional cost and you could sell for .
$352,600
2% more
+$7,052
With Zillow Showcase(estimated)
$359,652
- North Carolina
- Pitt County
- Grimesland
- 27837
- 413 Lemonade Lane
Nearby cities
Nearby zip codes
Other Grimesland Topics
