Charming single in Ridley Park Borough is ready for you to call it home! This cape cod style home is priced to sell. The main level offers a spacious living room with a bay window, dining room, both with hardwood floors, and an eat in kitchen. On this level, there is a half bath and a first floor bedroom that could be used as an office, play room or den. The kitchen leads to a screened porch and the fenced rear yard. Upstairs, you'll find two bedrooms with hardwood floors, multiple closets and the hall bath. The full basement offers a laundry area and plenty of additional storage. There is a large detached garage and ample driveway parking. This home is walking distance to downtown Ridley Park, the train station, schools and parks. The roof was replaced in 2020, the heater in 2019 and the AC in 2025. So make your appointment to see for yourself all that is home has to offer!
For sale
$330,000
413 Lindsay St, Ridley Park, PA 19078
3beds
1,470sqft
Single Family Residence
Built in 1952
4,792 Square Feet Lot
$366,800 Zestimate®
$224/sqft
$-- HOA
What's special
Large detached garageFenced rear yardAmple driveway parkingMultiple closetsEat in kitchenScreened porch
- 1 day
- 586
- 48
Zillow last checked:
Listing updated:
Listed by:
Anne D Hanson 484-433-0017,
Coldwell Banker Realty 6105661100
Source: Bright MLS,MLS#: PADE2121986
Facts & features
Interior
Bedrooms & bathrooms
- Bedrooms: 3
- Bathrooms: 2
- Full bathrooms: 1
- 1/2 bathrooms: 1
- Main level bathrooms: 1
- Main level bedrooms: 1
Basement
- Area: 0
Heating
- Forced Air, Natural Gas
Cooling
- Central Air, Electric
Appliances
- Included: Gas Water Heater
Features
- Basement: Full
- Number of fireplaces: 1
Interior area
- Total structure area: 1,470
- Total interior livable area: 1,470 sqft
- Finished area above ground: 1,470
- Finished area below ground: 0
Property
Parking
- Total spaces: 4
- Parking features: Other, Detached, Driveway
- Garage spaces: 1
- Uncovered spaces: 3
Accessibility
- Accessibility features: None
Features
- Levels: Two
- Stories: 2
- Pool features: None
Lot
- Size: 4,792 Square Feet
- Dimensions: 50.00 x 100.00
Details
- Additional structures: Above Grade, Below Grade
- Parcel number: 37000128500
- Zoning: RESI
- Special conditions: Standard
Construction
Type & style
- Home type: SingleFamily
- Architectural style: Cape Cod
- Property subtype: Single Family Residence
Materials
- Brick
- Foundation: Concrete Perimeter
Condition
- New construction: No
- Year built: 1952
Utilities & green energy
- Sewer: Public Sewer
- Water: Public
Community & HOA
Community
- Subdivision: None Available
HOA
- Has HOA: No
Location
- Region: Ridley Park
- Municipality: RIDLEY PARK BORO
Financial & listing details
- Price per square foot: $224/sqft
- Tax assessed value: $217,750
- Annual tax amount: $8,466
- Date on market: 8/27/2026
- Listing agreement: Exclusive Right To Sell
- Inclusions: Washer, Dryer, Refrigerator
- Ownership: Fee Simple
Estimated market value
$366,800
$348,000 - $389,000
$2,444/mo
Price history
| Date | Event | Price |
|---|---|---|
| 8/27/2026 | Listed for sale | $330,000+43.5%$224/sqft |
Source:  Bright MLS #PADE2121986 Report a problem Bright MLS #PADE2121986 Report a problem | ||
| 6/28/2019 | Sold | $230,000-4.2%$156/sqft |
Source: Public Record Report a problem | ||
| 4/22/2019 | Pending sale | $239,999$163/sqft |
Source: Long & Foster-Media #PADE487762 Report a problem | ||
| 4/8/2019 | Listed for sale | $239,999+77.8%$163/sqft |
Source: Long & Foster-Media #PADE487762 Report a problem | ||
| 8/19/2016 | Sold | $135,000+8%$92/sqft |
Source: Public Record Report a problem | ||
| 5/13/2016 | Listing removed | $125,000$85/sqft |
Source: Long & Foster-Folsom #6687574 Report a problem | ||
| 3/23/2016 | Pending sale | $125,000$85/sqft |
Source: Long & Foster-Folsom #6687574 Report a problem | ||
| 3/21/2016 | Price change | $125,000-34.2%$85/sqft |
Source: Long & Foster-Folsom #6687574 Report a problem | ||
| 12/23/2015 | Listed for sale | $189,900-19.2%$129/sqft |
Source: Long & Foster-Folsom #6687574 Report a problem | ||
| 1/1/2015 | Sold | $235,000$160/sqft |
Source:  Long & Foster Broker Feed #1005809150_100 Report a problem Long & Foster Broker Feed #1005809150_100 Report a problem | ||
| 8/20/2008 | Sold | $235,000$160/sqft |
Source: Public Record Report a problem | ||
Public tax history
| Year | Property taxes | Tax assessment |
|---|---|---|
| 2026 | $8,466 +6.6% | $217,750 |
| 2025 | $7,944 +24.7% | $217,750 |
| 2024 | $6,371 -11.9% | $217,750 |
| 2023 | $7,229 +4% | $217,750 |
| 2022 | $6,953 +1% | $217,750 |
| 2021 | $6,884 +970.1% | $217,750 +84.9% |
| 2020 | $643 -1.1% | $117,790 |
| 2019 | $651 -89.7% | $117,790 |
| 2018 | $6,319 +877.5% | $117,790 |
| 2017 | $646 | $117,790 |
| 2016 | $646 | $117,790 |
| 2015 | $646 | $117,790 |
| 2014 | $646 +2.8% | $117,790 |
| 2013 | $629 +2.8% | $117,790 |
| 2012 | $612 +0.3% | $117,790 |
| 2011 | $610 +2% | $117,790 |
| 2010 | $598 +7.5% | $117,790 |
| 2009 | $556 | $117,790 |
| 2008 | $556 +8.3% | $117,790 |
| 2007 | $514 | $117,790 |
| 2006 | $514 -2% | $117,790 |
| 2005 | $524 | $117,790 |
| 2004 | $524 +8.5% | $117,790 |
| 2003 | $483 +7.9% | $117,790 |
| 2002 | $448 | $117,790 |
| 2000 | $448 | $117,790 |
Find assessor info on the county website
Monthly payment
Est. payment
Payment breakdown
Explore the cost of this home by adjusting the details. Changes won't be saved.Climate risks
Neighborhood: 19078
Nearby schools
Schools provided by the listing agent
- District: Ridley
Source: Bright MLS. This data may not be complete. We recommend contacting the local school district to confirm school assignments for this home.
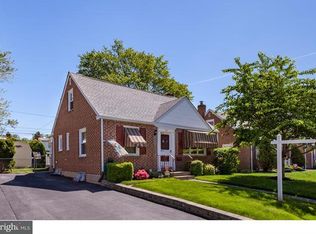
Similar homes
- $299,9003 bd2 ba1.1k sqft507 Perry St, Ridley Park, PA 19078For Sale
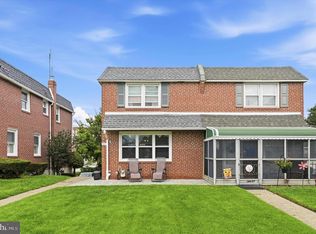
 MLS ID #PADE2122624, Nicole Erickson, Keller Williams Main Line. Bright MLS
 - $350,0002 bd2 ba1.5k sqft2 Myrtle Ave, Ridley Park, PA 19078For Sale
 MLS ID #PADE2122570, Mike Mulholland, Long & Foster Real Estate, Inc.. Bright MLS
 - $--3 bd1 ba1.1k sqft714 Michell St, Ridley Park, PA 19078Auction
 Auction.com 2
 - $327,0003 bd2 ba1.1k sqft568 Michell St, Ridley Park, PA 19078For Sale
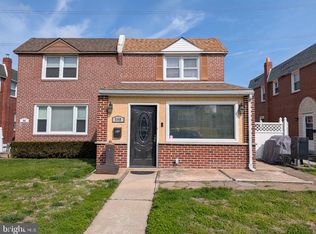 MLS ID #PADE2112564, Holly Mahoney, Weichert, Realtors - Cornerstone. Bright MLS
 - $319,0003 bd2 ba1.3k sqft526 Michell St, Ridley Park, PA 19078For SaleMLS ID #PADE2121560, Kyle McKnett, Long & Foster Real Estate, Inc.. Bright MLS
- $299,0003 bd2 ba1.2k sqft510 Mohawk Ave, Norwood, PA 19074For SaleMLS ID #PADE2122660, Raeesah Kelly, Keller Williams Real Estate-Blue Bell. Bright MLS
- $329,0003 bd2 ba1.5k sqft1221 Prospect Ave, Prospect Park, PA 19076For SaleMLS ID #PADE2121430, Rajan Abraham, VRA Realty. Bright MLS
- $349,9003 bd2 ba1.4k sqft92 S Governor Printz Blvd, Lester, PA 19029For SaleMLS ID #PADE2122612, Dylan Bear, Real of Pennsylvania. Bright MLS
- $325,0003 bd1 ba1.1k sqft419 Madison Ave, Prospect Park, PA 19076For SaleMLS ID #PADE2121934, Kendra Claudio, Realty ONE Group Unlimited. Bright MLS
- $349,9003 bd2 ba1.5k sqft1224 Prospect Ave, Prospect Park, PA 19076For SaleMLS ID #PADE2117658, Matt Curry, Keller Williams Real Estate - Media. Bright MLS
- $289,9003 bd1 ba960 sqft220 McKinley Ave, Norwood, PA 19074For SaleMLS ID #PADE2122604, Tom Fior, Coldwell Banker Realty. Bright MLS
- $334,8823 bd2 ba1.2k sqft225 Folsom Ave, Folsom, PA 19033For SaleMLS ID #PADE2113852, Derek Ducky Ryan, Keller Williams Real Estate -Exton. Bright MLS
- $339,9994 bd2 ba1.8k sqft918 7th Ave, Prospect Park, PA 19076For SaleMLS ID #PADE2121164, Sarina Spinelli, EXP Realty, LLC. Bright MLS
- $349,9993 bd2 ba1.2k sqft220 Norwood Ave, Holmes, PA 19043For SaleMLS ID #PADE2121092, Jessica Andrews, BHHS Fox & Roach-Media. Bright MLS
- $299,9993 bd2 ba1.6k sqft419 Gorsuch St, Folsom, PA 19033For SaleMLS ID #PADE2121338, Joe Darrah, KW Empower. Bright MLS
- $279,9004 bd2 ba1.5k sqft313 Seminole St, Lester, PA 19029For SaleMLS ID #PADE2122514, Joanne Pace, CG Realty, LLC. Bright MLS
- $329,9004 bd2 ba1.3k sqft370 Amosland Rd, Holmes, PA 19043For SaleMLS ID #PADE2121056, Kady Proffitt, Real of Pennsylvania. Bright MLS
- $440,0004 bd2 ba1.9k sqft623 N Morton Ave, Morton, PA 19070For SaleMLS ID #PADE2122546, Mary Beale, BHHS Fox & Roach-Media. Bright MLS
