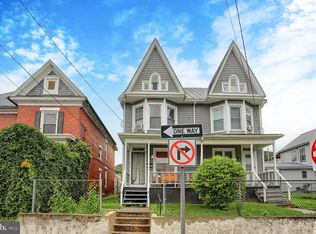
Discover the charm of this delightful townhouse nestled in the heart of Lewistown Borough. Built in 1950, this traditional home exudes character while offering modern conveniences that make it perfect for today's lifestyle. With 1,574 square feet of thoughtfully designed living space, this residence features three spacious bedrooms and a full bathroom, providing ample room for relaxation and comfort. Step inside to find a warm and inviting interior, where cozy carpet and durable vinyl flooring create a welcoming atmosphere. The layout is perfect for both entertaining and everyday living, with a seamless flow from room to room. The kitchen is equipped with essential appliances, including a stove and refrigerator. The unique interior features add a touch of personality, allowing you to infuse your own style into the space. Outside, the property boasts a manageable lot size of 0.07 acres, providing just the right amount of outdoor space for gardening or enjoying a quiet evening. Off-street parking ensures convenience for you and your guests, while the exterior, clad in low-maintenance vinyl siding, allows you to spend more time enjoying your home and less time on upkeep. Whether you're commuting to work or exploring the local shops and restaurants, you'll find that everything you need is within reach.
For sale
Price cut: $5K (10/14)
$94,900
413 Logan St, Lewistown, PA 17044
3beds
1,574sqft
Townhouse
Built in 1950
3,049 Square Feet Lot
$-- Zestimate®
$60/sqft
$-- HOA
What's special
Thoughtfully designed living spaceThree spacious bedroomsOff-street parkingLow-maintenance vinyl sidingDurable vinyl flooringCozy carpetWarm and inviting interior
- 26 days
- 426
- 28
Zillow last checked:
Listing updated:
Listed by:
Lukas Rhodes 717-348-4141,
Rhodes Team Inc. 7176897653,
Co-Listing Agent: Justin Dobson 717-994-5453,
Rhodes Team Inc.
Source: Bright MLS,MLS#: PAMF2053590
Facts & features
Interior
Bedrooms & bathrooms
- Bedrooms: 3
- Bathrooms: 1
- Full bathrooms: 1
Basement
- Area: 720
Heating
- Forced Air, Natural Gas
Cooling
- None
Appliances
- Included: Cooktop, Refrigerator, Gas Water Heater
Features
- Other, Dry Wall, Plaster Walls
- Flooring: Carpet, Vinyl
- Basement: Unfinished
- Has fireplace: No
Interior area
- Total structure area: 2,294
- Total interior livable area: 1,574 sqft
- Finished area above ground: 1,574
- Finished area below ground: 0
Property
Parking
- Parking features: Off Street
Accessibility
- Accessibility features: None
Features
- Levels: Two and One Half
- Stories: 2.5
- Exterior features: Other
- Pool features: None
- Fencing: Aluminum
Lot
- Size: 3,049 Square Feet
Details
- Additional structures: Above Grade, Below Grade
- Parcel number: 05 ,080214,000
- Zoning: RESIDENTIAL
- Special conditions: Standard
Construction
Type & style
- Home type: Townhouse
- Architectural style: Traditional
- Property subtype: Townhouse
Materials
- Vinyl Siding
- Foundation: Stone, Block
- Roof: Shingle,Metal
Condition
- New construction: No
- Year built: 1950
Utilities & green energy
- Electric: 100 Amp Service
- Sewer: Public Sewer
- Water: Public
Community & HOA
Community
- Subdivision: Lewistown Boro
HOA
- Has HOA: No
Location
- Region: Lewistown
- Municipality: LEWISTOWN BORO
Financial & listing details
- Price per square foot: $60/sqft
- Tax assessed value: $12,700
- Annual tax amount: $883
- Date on market: 9/30/2026
- Listing agreement: Exclusive Right To Sell
- Listing terms: Cash,Conventional,FHA,PHFA,USDA Loan,VA Loan
- Inclusions: Range And Fridge
- Exclusions: Personal Items
- Ownership: Fee Simple
Estimated market value
Not available
Estimated sales range
Not available
Not available
Price history
| Date | Event | Price |
|---|---|---|
| 10/14/2026 | Price change | $94,900-5%$60/sqft |
Source:  Bright MLS #PAMF2053590 Report a problem | ||
| 9/30/2026 | Listed for sale | $99,900$63/sqft |
Source: Bright MLS #PAMF2053590 Report a problem | ||
Public tax history
| Year | Property taxes | Tax assessment |
|---|---|---|
| 2025 | $860 +0.2% | $12,700 |
| 2024 | $859 +2.3% | $12,700 |
| 2023 | $840 | $12,700 |
| 2022 | $840 | $12,700 |
| 2021 | $840 +1.6% | $12,700 |
| 2019 | $826 | $12,700 |
| 2018 | $826 | $12,700 |
| 2017 | -- | $12,700 |
| 2016 | -- | $12,700 |
| 2015 | -- | $12,700 |
| 2012 | -- | $12,700 |
| 2011 | -- | $12,700 |
Find assessor info on the county website
Monthly payment
Est. payment
Payment breakdown
Explore the cost of this home by adjusting the details. Changes won't be saved.Climate risks
Neighborhood: 17044
Nearby schools
Schools provided by the listing agent
- District: Mifflin County
Source: Bright MLS. This data may not be complete. We recommend contacting the local school district to confirm school assignments for this home.
Similar homes
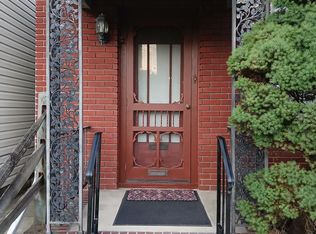
- $104,9003 bd1 ba1.5k sqft415 Logan St, Lewistown, PA 17044For Sale
 MLS ID #PAMF2053594, Justin Dobson, Rhodes Team Inc.. Bright MLS
- $95,0003 bd2 ba1.5k sqft120 Shaw Ave, Lewistown, PA 17044For Sale
 MLS ID #PAMF2053178, SHARON REIFSNYDER, Iron Valley Real Estate of Central PA. Bright MLS
- $105,0003 bd2 ba1.1k sqft333 Terrace Blvd, Lewistown, PA 17044For Sale
 MLS ID #PAMF2053664, Richard A Smeltz, Smeltz and Aumiller Real Estate, LLC.. Bright MLS
- $89,0003 bd2 ba1.3k sqft78 N Pine St, Lewistown, PA 17044For Sale
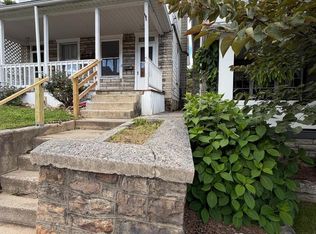 MLS ID #PAMF2053434, Jo Ann Smith, Keller Williams Advantage Realty. Bright MLS
- $98,5003 bd1 ba1.1k sqft725 S Wayne St, Lewistown, PA 17044For SaleMLS ID #PAMF2053488, Alex Wert, Realty One Group Landmark. Bright MLS
- $110,0003 bd2 ba1k sqft215 N Grand St, Lewistown, PA 17044For SaleMLS ID #PAMF2053144, Sherri Heller, Gold Key Real Estate & Appraising. Bright MLS
- $139,9002 bd1 ba940 sqft5924 State Route 103 N, Lewistown, PA 17044For SaleMLS ID #PAMF2053706, Blake Hunter, Gold Key Real Estate & Appraising. Bright MLS
- $60,0003 bd2 ba1k sqft216 N Grand St, Lewistown, PA 17044For SaleMLS ID #PAMF2053654, KYLIE Naylor, Keller Williams of Central PA. Bright MLS
- $120,0003 bd2 ba1k sqft144 W 4th St, Lewistown, PA 17044For SaleMLS ID #PAMF2053574, Taylor Walters, Realty One Group Landmark. Bright MLS
- $119,9002 bd1 ba992 sqft206 S Spruce St, Lewistown, PA 17044For SaleMLS ID #PAMF2053544, Devin Bowersox, Realty One Group Landmark. Bright MLS
- $100,0003 bd1 ba1.2k sqft3 Mount Ln, Mifflin, PA 17058For SaleMLS ID #PAJT2012980, Hayden Caballero, Keller Williams Elite. Bright MLS
- $85,0003 bd2 ba1.5k sqft50 S Mann Ave, Yeagertown, PA 17099For SaleMLS ID #PAMF2053200, Mr. Derek Greene, The Greene Realty Group. Bright MLS
- $100,0003 bd2 ba2.1k sqft4596 Arch Rock Rd, Mifflintown, PA 17059AuctionMLS ID #PAJT2012954, Jacob Yoder, Beiler-Campbell Realtors-Quarryville. Bright MLS
- $115,9004 bd1 ba2.1k sqft539 Highland Ave, Burnham, PA 17009For SaleMLS ID #PAMF2053156, Leanne J Faulkner, Iron Valley Real Estate Mid Penn. Bright MLS
- $124,5003 bd1 ba1.4k sqft274 W Railroad St, Reedsville, PA 17084For SaleMLS ID #PAMF2052998, Matt Cover, Kissinger & Associates LLC. Bright MLS
- $118,0002 bd1 ba1.7k sqft30 New Lancaster Valley Rd, Milroy, PA 17063For SaleMLS ID #PAMF2053490, Timothy Rogers, Better Homes & Gardens Real Estate - GSA Realty. Bright MLS
- $62,0003 bd1 ba1.1k sqft221 College Ave, Milroy, PA 17063For SaleMLS ID #PAMF2053656, Mark Eddy, Gold Key Real Estate & Appraising. Bright MLS
- $129,9003 bd1 ba1k sqft75 Hockenberry Ln, East Waterford, PA 17021For SaleMLS ID #PAPY2009842, Kristin Shetler, Iron Valley Real Estate of Central PA. Bright MLS
