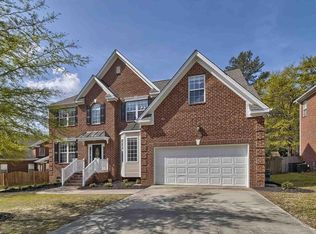
Open Floor Plan with two-story foyer and family room. Sunroom with double-sided fireplace, cathedral ceiling and tile. Master suite has tray ceiling, jacuzzi tub, separate shower, and double vanity. Spacious kitchen with white cabinets and solid surface countertops. Dining room has heavy moldings and butlers pantry. 3 Bedrooms have private baths with tile floors. FROG is 4th bedroom w/ closet. Upgraded moldings and hardwood floors. Prewired for central vacuum system.
This property is not currently displayed as for sale or rent on Zillow. This may be different from what's on other websites or public sources.