Skip main navigation
Sold for $605,000
  • $605,000

    413 Manns Harbor Dr, Apollo Beach, FL 33572

    4beds
    2,487sqft
    Single Family Residence
    Built in 2006
    8,666 Square Feet Lot
    $599,900 Zestimate®
    $243/sqft
    $3,061 Estimated rent

    Home value

    $599,900

    $558,000 - $642,000

    $3,061/mo

    Zestimate® history
    Loading
    Loading...

    Owner options

    List your home for rent

    $3,061/mo

    Rent Zestimate®

    Find your next renter with Zillow Rental Manager. Plus, with online applications, you can quickly screen prospective tenants – for free.

    Learn more

    $3,061/mo

    Rent Zestimate®

    Refinance and save

    $4,153/mo

    Est. payment

    Refinancing to a lower rate could help reduce your monthly payments and save thousands over the life of the loan.

    See today's rates

    $4,153/mo

    Est. payment

    Explore your selling options

    Work with a Zillow partner agent

    Leverage their expertise and Zillow's premium Showcase listings to get your home seen by more buyers.

    Get started

    List with your own agent

    Get your home in front of millions of buyers by listing it on Zillow.

    Learn how to do it

    Sell it yourself

    Take full control of how buyers see your home on Zillow by listing For Sale by Owner (FSBO).

    List your home

    What's special

    Metal roofTall ceilingsDouble french doorsLarge oversized front porchPartial water viewsBreakfast nookOversized lot
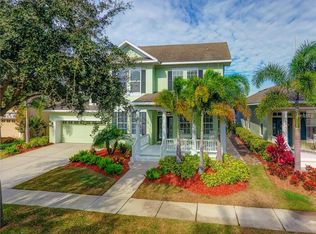
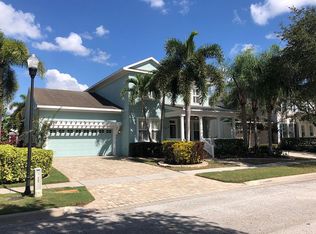
    413 Manns Harbor Drive | 4 Bedrooms | 3 Baths | 2,487 Sq Ft | Oversized Lot | Private Backyard | Partial Water Views | MiraBay Welcome home to 413 Manns Harbor Drive — a spacious two-story 4 bedroom, 3 bath home sitting on an oversized lot with a fully fenced private backyard and partial water views. This spot is just a short walk to the MiraBay clubhouse, making it easy to enjoy all the resort-style amenities this community is known for. A large oversized front porch leads you inside to soaring 20ft ceilings, Brazilian Koa hardwood floors, and a bright, open feel. Just inside the entry, you’ll find a formal dining room on one side and a private office/flex room on the other—great for work-from-home, a playroom, or even a guest space. The kitchen includes 42" wood cabinets, solid-surface counters, stainless appliances, a breakfast nook, and open concept to the family/great room. Tall ceilings, double French doors, Plantation blinds and lots of natural light make this main living space warm and inviting. Outside, the covered lanai now includes a newly screened patio, and the backyard is large enough for a future pool if desired. The first-floor primary suite features a sitting area, a large walk-in closet, and a roomy bath with double sinks, a garden tub, and a walk-in shower. Upstairs, you'll find three additional bedrooms plus a fully remodeled bathroom with updated finishes. This home also includes: • Metal roof • New interior and exterior paint • Whole-house Generac generator • On-demand hot water system • Plantation shutters • Central vacuum system • Security system • Two A/C units • Tile in kitchen, baths, and entry Living in MiraBay gives you access to some of the best amenities in the area: a waterfront clubhouse, two heated year around pools including a zero-entry resort pool with waterslide, lap lanes, a state-of-the-art fitness center, pickleball, tennis, basketball, playgrounds, 24 hour fitness, fishing, kayaks, paddleboards, walking trails, and tons of year-round community events.

    Zillow last checked:

    Listing updated:

    Listed by:

    Shawna Calvert 509-294-6818,

    27NORTH REALTY 813-645-4663

    Bought with:

    Shawna Calvert, 3463049

    27NORTH REALTY

    Source: Stellar MLS,MLS#: TB8448637MLS LogoOriginating MLS: Suncoast Tampa

    Facts & features

    Interior

    Bedrooms & bathrooms
    • Bedrooms: 4
    • Bathrooms: 3
    • Full bathrooms: 2
    • 1/2 bathrooms: 1
    Rooms
    • Room types: Breakfast Room Separate, Den/Library/Office, Family Room, Dining Room, Great Room, Utility Room
    Primary bedroom
    • Features: Walk-In Closet(s)
    • Level: First
    • Area: 240 Square Feet
    • Dimensions: 20x12
    Bedroom 2
    • Features: Walk-In Closet(s)
    • Level: Second
    • Area: 132 Square Feet
    • Dimensions: 11x12
    Bedroom 3
    • Features: Built-in Closet
    • Level: Second
    • Area: 132 Square Feet
    • Dimensions: 11x12
    Bedroom 4
    • Features: Built-in Closet
    • Level: Second
    • Area: 110 Square Feet
    • Dimensions: 11x10
    Den
    • Level: First
    • Area: 132 Square Feet
    • Dimensions: 11x12
    Dining room
    • Level: First
    • Area: 110 Square Feet
    • Dimensions: 10x11
    Kitchen
    • Level: First
    • Area: 276 Square Feet
    • Dimensions: 23x12
    Living room
    • Level: First
    • Area: 272 Square Feet
    • Dimensions: 17x16
    Heating
    • Central, Natural Gas
    Cooling
    • Central Air
    Appliances
    • Included: Dishwasher, Disposal, Microwave, Range, Range Hood, Refrigerator
    • Laundry: Electric Dryer Hookup, Inside, Laundry Room, Washer Hookup
    Features
    • Built-in Features, Crown Molding, Eating Space In Kitchen, High Ceilings, Kitchen/Family Room Combo, Living Room/Dining Room Combo, Open Floorplan, Primary Bedroom Main Floor, Stone Counters, Tray Ceiling(s)
    • Flooring: Tile, Hardwood
    • Doors: French Doors
    • Windows: Blinds, Shutters, Window Treatments, Hurricane Shutters/Windows
    • Has fireplace: No
    • Common walls with other units/homes: Corner Unit
    Interior area
    • Total structure area: 3,405
    • Total interior livable area: 2,487 sqft

    Property

    Parking
    • Total spaces: 2
    • Parking features: Driveway, Garage Door Opener, Off Street
    • Attached garage spaces: 2
    • Has uncovered spaces: Yes
    Features
    • Levels: Two
    • Stories: 2
    • Patio & porch: Deck, Enclosed, Front Porch, Patio, Porch, Rear Porch, Screened
    • Exterior features: Irrigation System, Lighting, Rain Gutters, Sidewalk
    • Fencing: Fenced
    • Has view: Yes
    • View description: Lagoon
    • Has water view: Yes
    • Water view: Lagoon
    • Waterfront features: Canal Front, Lake, Waterfront
    Lot
    • Size: 8,666 Square Feet
    • Dimensions: 74.88 x 10⁶
    • Features: Corner Lot, In County, Irregular Lot, Landscaped, Level, Near Marina, Near Public Transit, Oversized Lot, Sidewalk
    • Residential vegetation: Trees/Landscaped
    Details
    • Parcel number: U32311962G00000200018.0
    • Zoning: PD
    • Special conditions: None

    Construction

    Type & style
    • Home type: SingleFamily
    • Architectural style: Contemporary
    • Property subtype: Single Family Residence
    Materials
    • Block, Stucco
    • Foundation: Slab
    • Roof: Metal
    Condition
    • Completed
    • New construction: No
    • Year built: 2006

    Utilities & green energy

    • Sewer: Public Sewer
    • Water: Public
    • Utilities for property: Cable Available, Electricity Connected, Natural Gas Connected, Phone Available, Public, Sewer Connected

    Community & HOA

    Community
    • Features: Canal Front, Community Boat Ramp, Dock, Fishing, Lake, Private Boat Ramp, Water Access, Waterfront, Association Recreation - Owned, Clubhouse, Deed Restrictions, Dog Park, Fitness Center, Gated Community - No Guard, Park, Playground, Pool, Sidewalks, Tennis Court(s)
    • Security: Gated Community, Smoke Detector(s), Fire/Smoke Detection Integration
    • Pet fee: $0 monthly
    • Subdivision: MIRABAY PH 3A-1
    HOA
    • Has HOA: Yes
    • Amenities included: Basketball Court, Clubhouse, Fence Restrictions, Fitness Center, Gated, Lobby Key Required, Maintenance, Park, Pickleball Court(s), Playground, Pool, Tennis Court(s), Trail(s)
    • Services included: Reserve Fund, Maintenance Grounds, Pool Maintenance
    • HOA fee: $14 monthly
    • HOA name: Lesly Candelier
    • HOA phone: 866-378-1099
    Location
    • Region: Apollo Beach

    Financial & listing details

    • Price per square foot: $243/sqft
    • Tax assessed value: $460,034
    • Annual tax amount: $11,744
    • Date on market: 11/15/2025
    • Cumulative days on market: 125 days
    • Listing terms: Cash,Conventional,FHA,USDA Loan,VA Loan
    • Ownership: Fee Simple
    • Total actual rent: 0
    • Electric utility on property: Yes
    • Road surface type: Paved

    Price history

    DateEventPrice
    4/23/2026Sold$605,000-4.7%$243/sqft
    Source: Stellar MLS #TB8448637 Report a problem
    3/20/2026Pending sale$634,999$255/sqft
    Source: Stellar MLS #TB8448637 Report a problem
    11/15/2025Listed for sale$634,999+2.4%$255/sqft
    Source: Stellar MLS #TB8448637 Report a problem
    5/18/2022Sold$619,900$249/sqft
    Source: Public Record Report a problem
    4/4/2022Pending sale$619,900$249/sqft
    Source: Stellar MLS #T3363530 Report a problem
    3/30/2022Listed for sale$619,900+59.4%$249/sqft
    Source: Stellar MLS #T3363530 Report a problem
    7/23/2019Sold$389,000+0.4%$156/sqft
    Source: Public Record Report a problem
    2/28/2019Price change$387,400-0.6%$156/sqft
    Source: CENTURY 21 Beggins Enterprises #T3151399 Report a problem
    1/15/2019Listed for sale$389,900+8.3%$157/sqft
    Source: CENTURY 21 BEGGINS ENTERPRISES #T3151399 Report a problem
    1/27/2016Listing removed$359,900$145/sqft
    Source: REAL PROPERTY MARKETING, INC. #T2778871 Report a problem
    11/18/2015Price change$359,900-2.7%$145/sqft
    Source: REAL PROPERTY MARKETING, INC. #T2778871 Report a problem
    9/30/2015Price change$369,900-1.4%$149/sqft
    Source: REAL PROPERTY MARKETING, INC. #T2778871 Report a problem
    9/8/2015Listed for sale$375,000+51.2%$151/sqft
    Source: Real Property Marketing, Inc, Realtors Report a problem
    5/8/2009Sold$248,000-45.4%$100/sqft
    Source: Public Record Report a problem
    6/30/2006Sold$454,500+871.2%$183/sqft
    Source: Stellar MLS #T2179411 Report a problem
    6/1/2005Sold$46,800$19/sqft
    Source: Public Record Report a problem

    Public tax history

    YearProperty taxesTax assessment
    2025$11,744 +7.9%$411,627 +2.9%
    2024$10,880 +2.1%$400,026 +3%
    2023$10,656 +12.5%$388,375 +21.5%
    2022$9,475 +3.5%$319,545 +3%
    2021$9,153 +1.1%$310,238 +1.4%
    2020$9,051 +26.3%$305,955 +38.1%
    2019$7,165 $221,543 +1.9%
    2018$7,165 -7.7%$217,412 -24.2%
    2017$7,766 +9.6%$286,880 +37.6%
    2016$7,085 +4.6%$208,560 +0.7%
    2015$6,777 -2.9%$207,110 +0.8%
    2014$6,979 $205,466 +1.5%
    2013$6,979 -1.5%$202,430 +1.7%
    2012$7,089 +4.5%$199,046 +3%
    2011$6,784 +0.4%$193,249 -7.1%
    2010$6,755 -19.4%$207,961 -14.5%
    2009$8,384 -12.1%$243,291 -21.6%
    2008$9,534 -6.4%$310,291 -12.7%
    2007$10,189 +71.9%$355,333 +180.5%
    2006$5,927 $126,697
    Find assessor info on the county website

    Neighborhood: 33572

    Nearby schools

    GreatSchools rating
    Get a cash offer in 3 minutes
    Find out how much your home could sell for in as little as 3 minutes with a no-obligation cash offer.
    Estimated market value
    $599,900
    Get a cash offer in 3 minutes
    Find out how much your home could sell for in as little as 3 minutes with a no-obligation cash offer.
    Estimated market value
    $599,900