Skip main navigation
Sold for $498,000
  • $498,000

    413 Marks Ln, Bardstown, KY 40004

    3beds
    3,241sqft
    Single Family Residence
    Built in 2015
    2.42 Acres Lot
    $507,900 Zestimate®
    $154/sqft
    $2,847 Estimated rent

    Home value

    $507,900

    Estimated sales range

    Not available

    $2,847/mo

    Zestimate® history
    Loading
    Loading...

    Owner options

    List your home for rent

    $2,847/mo

    Rent Zestimate®

    Find your next renter with Zillow Rental Manager. Plus, with online applications, you can quickly screen prospective tenants – for free.

    Learn more

    $2,847/mo

    Rent Zestimate®

    Refinance and save

    $3,033/mo

    Est. payment

    Refinancing to a lower rate could help reduce your monthly payments and save thousands over the life of the loan.

    See today's rates

    $3,033/mo

    Est. payment

    Explore your selling options

    Work with a Zillow partner agent

    Leverage their expertise and Zillow's premium Showcase listings to get your home seen by more buyers.

    Get started

    List with your own agent

    Get your home in front of millions of buyers by listing it on Zillow.

    Learn how to do it

    Sell it yourself

    Take full control of how buyers see your home on Zillow by listing For Sale by Owner (FSBO).

    List your home

    What's special

    Stylish barLarge covered deckLarge walk-in showerNew roofPlenty of storageStainless steel appliancesBeautiful views
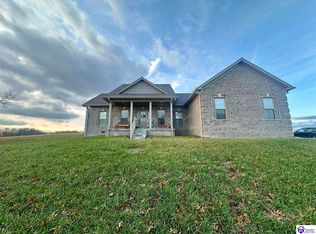
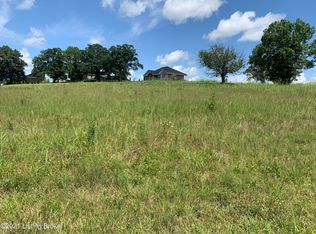
    Prepare to feel right at home in this stunning 3 bedroom, 3 bath home nestled on a serene 2.4-acres. Located in the heart of Valley View Estates, offering the balance of modern living and natural beauty! Meticulously maintained and recently updated with a new roof on both the main house and detached garage. The open-concept living area with vaulted ceilings and the kitchen featuring stainless steel appliances are filled with natural light. Step outside to the large covered deck and take in the beautiful views. You may even see a deer or wild turkey wandering through! The primary suite features two walk-in closets and ensuite bathroom with a large walk-in shower and rainfall shower head for a spa-like experience. Head downstairs to discover a stylish bar complete with a refrigerator. With a beautifully tiled open floor plan, sleek built-in shelving, and plenty of storage, the space offers endless possibilities for relaxation, hobbies, or a home theater! More features include a 2 car detached garage, fenced-in garden with water source, and Trex decking. A tranquil retreat minutes from shopping, dining, and outdoor recreation. Schedule your private showing today!

    Zillow last checked:

    Listing updated:

    Listed by:

    Erica Hunt 859-539-4437,

    Bluegrass Home Group,

    Michelle Gunter 859-552-6672,

    Bluegrass Home Group

    Bought with:

    GLAR Non-Member

    GLAR Office - non member

    Source: Imagine MLS,MLS#: 25000692MLS Logo

    Facts & features

    Interior

    Bedrooms & bathrooms
    • Bedrooms: 3
    • Bathrooms: 3
    • Full bathrooms: 3
    Heating
    • Electric, Heat Pump
    Cooling
    • Electric, Heat Pump
    Appliances
    • Included: Dishwasher, Microwave, Refrigerator, Range
    • Laundry: Electric Dryer Hookup, Main Level, Washer Hookup
    Features
    • Entrance Foyer, Eat-in Kitchen, In-Law Floorplan, Master Downstairs, Walk-In Closet(s), Ceiling Fan(s)
    • Flooring: Hardwood, Tile
    • Windows: Insulated Windows, Blinds, Screens
    • Basement: Partially Finished,Walk-Out Access
    • Has fireplace: No
    Interior area
    • Total structure area: 3,241
    • Total interior livable area: 3,241 sqft
    • Finished area above ground: 1,833
    • Finished area below ground: 1,408

    Property

    Parking
    • Total spaces: 4
    • Parking features: Attached Garage, Detached Garage, Driveway, Garage Door Opener, Garage Faces Side
    • Garage spaces: 4
    • Has uncovered spaces: Yes
    Features
    • Levels: One
    • Patio & porch: Deck, Patio
    • Fencing: Chain Link
    • Has view: Yes
    • View description: Rural, Neighborhood
    Lot
    • Size: 2.42 Acres
    Details
    • Parcel number: 7000000063.42

    Construction

    Type & style
    • Home type: SingleFamily
    • Architectural style: Ranch
    • Property subtype: Single Family Residence
    Materials
    • Brick Veneer
    • Foundation: Concrete Perimeter
    • Roof: Shingle
    Condition
    • New construction: No
    • Year built: 2015

    Utilities & green energy

    • Sewer: Septic Tank
    • Water: Public
    • Utilities for property: Electricity Connected, Water Connected

    Community & HOA

    Community
    • Subdivision: Valley View Estates
    Location
    • Region: Bardstown

    Financial & listing details

    • Price per square foot: $154/sqft
    • Tax assessed value: $305,600
    • Annual tax amount: $3,257
    • Date on market: 1/23/2025

    Price history

    DateEventPrice
    3/21/2025Sold$498,000-1.4%$154/sqft
    Source: Imagine MLS #25000692 Report a problem
    3/6/2025Pending sale$504,900$156/sqft
    Source: Imagine MLS #25000692 Report a problem
    2/20/2025Contingent$504,900$156/sqft
    Source: Imagine MLS #25000692 Report a problem
    1/23/2025Listed for sale$504,900$156/sqft
    Source: Imagine MLS #25000692 Report a problem
    1/18/2025Contingent$504,900$156/sqft
    Source: Imagine MLS #25000692 Report a problem
    1/17/2025Listed for sale$504,900+86.6%$156/sqft
    Source: Imagine MLS #25000692 Report a problem
    8/28/2015Sold$270,613+581.6%$83/sqft
    Source: Public Record Report a problem
    3/20/2015Sold$39,700$12/sqft
    Source: Public Record Report a problem

    Public tax history

    YearProperty taxesTax assessment
    2024$3,257 $305,600
    2023$3,257 -2.4%$305,600
    2022$3,336 -1.3%$305,600
    2021$3,379 +0.2%$305,600
    2020$3,373 -2.7%$305,600
    2019$3,466 -2%$305,600
    2018$3,536 +1675.3%$305,600 +12.9%
    2017$199 $270,600
    2016$199 $270,600
    2015$199 $270,600 +1253%
    2012$199 $20,000
    2010-- $20,000
    Find assessor info on the county website

    Neighborhood: 40004

    Nearby schools

    GreatSchools rating
    Schools provided by the listing agent
    • Elementary: Foster Hts
    • Middle: Old Ky Home
    • High: Nelson Co

    Source: Imagine MLS. This data may not be complete. We recommend contacting the local school district to confirm school assignments for this home.

    Get pre-qualified for a loan
    At Zillow Home Loans, we can pre-qualify you in as little as 5 minutes with no impact to your credit score.

    An equal housing lender. NMLS #10287.

    Sell for more on Zillow
    Get a Zillow Showcase℠ listing at no additional cost and you could sell for .
    $507,900
    2% more
    +$10,158
    With Zillow Showcase(estimated)
    $518,058