Skip main navigation
Off market
  • $301,500

    413 Marston Moor Ln, Columbia, SC 29212

    4beds
    2,810sqft
    SingleFamily
    Built in 1972
    0.31 Acres Lot
    $301,500 Zestimate®
    $107/sqft
    $2,359 Estimated rent

    Home value

    $301,500

    $280,000 - $323,000

    $2,359/mo

    Zestimate® history
    Loading
    Loading...

    Owner options

    List your home for rent

    $2,359/mo

    Rent Zestimate®

    Find your next renter with Zillow Rental Manager. Plus, with online applications, you can quickly screen prospective tenants – for free.

    Learn more

    $2,359/mo

    Rent Zestimate®

    Refinance and save

    $1,743/mo

    Est. payment

    Refinancing to a lower rate could help reduce your monthly payments and save thousands over the life of the loan.

    See today's rates

    $1,743/mo

    Est. payment

    Explore your selling options

    Work with a Zillow partner agent

    Leverage their expertise and Zillow's premium Showcase listings to get your home seen by more buyers.

    Get started

    List with your own agent

    Get your home in front of millions of buyers by listing it on Zillow.

    Learn how to do it

    Sell it yourself

    Take full control of how buyers see your home on Zillow by listing For Sale by Owner (FSBO).

    List your home

    What's special

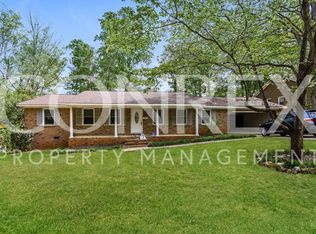
    Fantastic make over! Beautifully upgraded brick home with sun room & huge new deck! Traditional floor plan had 3 bedrooms and 2 baths. Lower level updates turned this property into an amazing home with double master bedrooms, 3 fully remodeled bathrooms, one with whirlpool and separate rain shower. Front living and dining room have stunning laminate hardwood floors, ceiling, molding, picture chair railing and plenty of room to entertain family and friends. Cozy up in front of the fireplace in the family room. Sit back and relax on the custom built deck large enough to allow loungers, dining and outdoor cooking. A chef's dream remodeled kitchen has gorgeous granite countertops, island with butcher top, tile floors and new stainless steel appliances that convey. Crisp, fresh painted cabinets offer lots of storage in addition to large pantry. Bright open kitchen shines with tiled backsplash, double oven, new deeper sink, modern touchless faucet and also offers a view and access to the lovely sun room and deck. Additional storage room/ workshop conveniently tucked in under the sun room. Large 800 sf attic, easily transferable into living space if needed. Brand new architectural shingle roof with 50 year lifetime and double hung, half screen thermopane windows that will give you peace of mind and save you money on electric bill. Easy access to interstates, 5 mins to shopping and dining on Harbison Blvd., yet located on a quiet street in a well-established community.

    This property is off market, which means it's not currently listed for sale or rent on Zillow. This may be different from what's available on other websites or public sources.

    Facts & features

    Interior

    Bedrooms & bathrooms
    • Bedrooms: 4
    • Bathrooms: 3
    • Full bathrooms: 3
    • Main level bathrooms: 2
    Heating
    • Forced air, Electric
    Cooling
    • Central
    Appliances
    • Included: Dishwasher, Garbage disposal, Microwave, Refrigerator
    Features
    • Built-Ins, Bookcases, Sun Room, Ceiling Fan
    • Flooring: Tile, Carpet, Laminate
    • Windows: Storm Window(s), Thermopane
    • Basement: Crawl Space
    • Attic: Attic Access
    • Has fireplace: Yes
    • Fireplace features: Wood Burning
    • Furnished: Yes
    Interior area
    • Total interior livable area: 2,810 sqft

    Property

    Parking
    • Total spaces: 4
    • Parking features: Garage - Attached
    Features
    • Patio & porch: Deck
    • Exterior features: Brick
    • Fencing: Chain Link
    Lot
    • Size: 0.31 Acres
    Details
    • Additional structures: Workshop
    • Parcel number: 00191801003

    Construction

    Type & style
    • Home type: SingleFamily
    • Architectural style: Traditional
    Condition
    • Year built: 1972

    Utilities & green energy

    • Sewer: Public Sewer
    • Water: Public
    • Utilities for property: Cable Available, Electricity Connected

    Community & neighborhood

    Security
    • Security features: Smoke Detector(s)
    Location
    • Region: Columbia

    Other

    Other facts
    • Sewer: Public Sewer
    • WaterSource: Public
    • Flooring: Carpet, Tile, Laminate
    • RoadSurfaceType: Paved
    • Appliances: Dishwasher, Refrigerator, Disposal, Microwave Above Stove, Smooth Surface
    • FireplaceYN: true
    • GarageYN: true
    • AttachedGarageYN: true
    • Furnished: Furnished
    • HeatingYN: true
    • Utilities: Cable Available, Electricity Connected
    • PatioAndPorchFeatures: Deck
    • CoolingYN: true
    • FireplaceFeatures: Wood Burning
    • FireplacesTotal: 1
    • ArchitecturalStyle: Traditional
    • Basement: Crawl Space
    • MainLevelBathrooms: 2
    • OtherStructures: Workshop
    • Fencing: Chain Link
    • Cooling: Central Air
    • Heating: Central
    • SecurityFeatures: Smoke Detector(s)
    • ParkingFeatures: Garage Attached, Main
    • WindowFeatures: Storm Window(s), Thermopane
    • InteriorFeatures: Built-Ins, Bookcases, Sun Room, Ceiling Fan
    • RoomKitchenFeatures: Granite Counters, Kitchen Island, Pantry, Ceiling Fan(s), Eat-in Kitchen, Floors-Tile, Backsplash-Tiled, Cabinets-Painted
    • RoomDiningRoomFeatures: Built-in Features, Floors-Laminate, Molding
    • RoomMasterBedroomFeatures: Walk-In Closet(s), Whirlpool, Double Vanity, Bath-Private, Separate Shower, Separate Water Closet, Spa/Multiple Head Shower, Floors-Laminate
    • RoomBedroom2Features: Built-in Features, Bath-Private, Closet-Private
    • RoomBedroom2Level: Main
    • RoomBedroom3Level: Main
    • RoomDiningRoomLevel: Main
    • RoomKitchenLevel: Main
    • RoomLivingRoomLevel: Main
    • RoomBedroom4Level: Lower
    • RoomMasterBedroomLevel: Main
    • Attic: Attic Access
    • ConstructionMaterials: Brick-All Sides-AbvFound
    • RoomLivingRoomFeatures: Molding, Floors-Laminate
    • Road surface type: Paved

    Price history

    DateEventPrice
    9/5/2019Sold$187,000-1.5%$67/sqft
    Source: Public Record Report a problem
    5/3/2019Price change$189,900-5%$68/sqft
    Source: ERA Wilder Realty #465188 Report a problem
    3/25/2019Price change$199,900-2.5%$71/sqft
    Source: ERA Wilder Realty #465188 Report a problem
    2/19/2019Listed for sale$205,000+123.8%$73/sqft
    Source: ERA Wilder Realty #465188 Report a problem
    10/27/2018Sold$91,600+2.3%$33/sqft
    Source: Public Record Report a problem
    9/12/2018Listed for sale$89,500$32/sqft
    Source: Coldwell Banker Residential Brokerage - Lexington/Lake Murray #456367 Report a problem

    Public tax history

    YearProperty taxesTax assessment
    2024-- $7,521
    2023-- $7,521
    2022-- $7,521
    2021-- $7,521 +49.9%
    2019-- $5,017 +5.3%
    2018$834 +149.7%$4,764
    2017$334 +4.1%$4,764
    2016$321 -5.2%$4,764
    2015$338 $4,764 +11.8%
    2014$338 +24.9%$4,260
    2013$271 $4,260
    2012-- $4,260
    2011-- $4,260
    2010-- $4,260 +14.8%
    2009-- $3,710
    2008-- $3,710
    2007-- $3,710
    2006-- $3,710
    2005-- $3,710 +13.5%
    2004-- $3,270
    2003-- $3,270
    2001-- $3,270 +7.6%
    2000-- $3,040

    Find assessor info on the county website

    Neighborhood: 29212

    Nearby schools

    GreatSchools rating
    Schools provided by the listing agent
    • Elementary: Irmo
    • Middle: Irmo
    • High: Irmo
    • District: Lexington/Richland Five

    Source: The MLS. This data may not be complete. We recommend contacting the local school district to confirm school assignments for this home.

    Get a cash offer in 3 minutes
    Find out how much your home could sell for in as little as 3 minutes with a no-obligation cash offer.
    Estimated market value
    $301,500
    Get a cash offer in 3 minutes
    Find out how much your home could sell for in as little as 3 minutes with a no-obligation cash offer.
    Estimated market value
    $301,500