<b> OFFER DEADLINE - TUESDAY, JULY 9TH at 6:30 PM.</b>
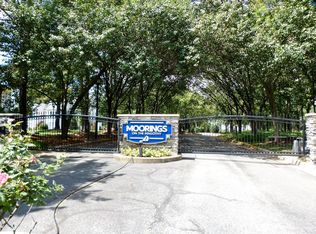
This exceptional end unit is perfectly situated in desirable Moorings on the Magothy, a gated, water-privileged community. The light-filled, four-level interior is complemented by a two-story foyer, high ceilings, and an abundance of upgrades. Both the first and second levels feature hardwood flooring and custom molding. The living room is warmed by a wood burning fireplace and opens to a custom deck. Plantation shutters adorn most windows and a unique interior provides ample entertainment options. The kitchen features upgraded granite counters with under-cabinet lighting and a brand-new refrigerator and dishwasher. A dining room, home office, optional bedroom / den, and full bath complete the second level. Upstairs includes an impressive owner's suite with vaulted ceilings, new carpet, and a large, walk-in closet. The newly designed owner’s bath features a double granite vanity, luxurious walk-in rainfall shower, separate soaking tub, and a water closet. A second large bedroom includes an updated full bath and luxury vinyl flooring. The walk-out lower level provides the option of a fourth bedroom with closet or a den / recreation area. It includes a full bath, separate laundry room with storage area, and access to the one-car garage. Community residents enjoy a private pier / dock, sandy beach, tennis court and plentiful parking for guests. There’s more time to enjoy the beach because all exterior maintenance and landscaping is covered by the condominium association.
Sold for $599,900
$599,900
413 Martingale Ln #3, Arnold, MD 21012
4beds
2,999sqft
Townhouse
Built in 1991
-- sqft lot
$628,400 Zestimate®
$200/sqft
$3,771 Estimated rent
Home value
$628,400
$597,000 - $660,000
$3,771/mo
Zestimate® history
Owner options
List your home for rent
$3,771/mo
Rent Zestimate®
Find your next renter with Zillow Rental Manager. Plus, with online applications, you can quickly screen prospective tenants – for free.
$3,771/mo
Rent Zestimate®
Refinance and save
$4,502/mo
Est. payment
Refinancing to a lower rate could help reduce your monthly payments and save thousands over the life of the loan.
$4,502/mo
Est. payment
Explore your selling options
Work with a Zillow partner agent
Leverage their expertise and Zillow's premium Showcase listings to get your home seen by more buyers.
Get startedList with your own agent
Get your home in front of millions of buyers by listing it on Zillow.
Learn how to do itSell it yourself
Take full control of how buyers see your home on Zillow by listing For Sale by Owner (FSBO).
List your homeWhat's special
Zillow last checked:
Listing updated:
Listed by:
Stephanie Maric 301-379-9493,
Long & Foster Real Estate, Inc.,
Listing Team: The Legal Team, Co-Listing Team: The Legal Team,Co-Listing Agent: Karen L Berger 410-715-2051,
Long & Foster Real Estate, Inc.
Bought with:
Léopoldine Farrington, 679066
Coldwell Banker Realty
Source: Bright MLS,MLS#: MDAA2087890
Facts & features
Interior
Bedrooms & bathrooms
- Bedrooms: 4
- Bathrooms: 4
- Full bathrooms: 4
- Main level bathrooms: 1
- Main level bedrooms: 1
Rooms
- Room types: Living Room, Dining Room, Primary Bedroom, Bedroom 2, Bedroom 3, Bedroom 4, Kitchen, Foyer, Study, Laundry, Bathroom 2, Bathroom 3, Primary Bathroom, Full Bath
Basement
- Area: 0
Heating
- Heat Pump, Electric
Cooling
- Ceiling Fan(s), Central Air, Heat Pump, Electric
Appliances
- Included: Microwave, Dishwasher, Disposal, Dryer, Exhaust Fan, Ice Maker, Oven/Range - Electric, Refrigerator, Stainless Steel Appliance(s), Washer, Electric Water Heater
- Laundry: Has Laundry, Dryer In Unit, Washer In Unit, Laundry Room
Features
- Attic, Ceiling Fan(s), Chair Railings, Crown Molding, Dining Area, Entry Level Bedroom, Open Floorplan, Eat-in Kitchen, Kitchen - Table Space, Primary Bath(s), Recessed Lighting, Soaking Tub, Bathroom - Stall Shower, Bathroom - Tub Shower, Upgraded Countertops, Walk-In Closet(s), 2 Story Ceilings, Cathedral Ceiling(s), Vaulted Ceiling(s)
- Flooring: Carpet, Hardwood, Luxury Vinyl, Wood
- Doors: Atrium, Insulated, Sliding Glass, Storm Door(s)
- Windows: Casement, Double Pane Windows, Palladian, Screens, Transom, Window Treatments
- Basement: Finished,Walk-Out Access
- Number of fireplaces: 1
- Fireplace features: Glass Doors, Heatilator, Mantel(s), Wood Burning
Interior area
- Total structure area: 2,999
- Total interior livable area: 2,999 sqft
- Finished area above ground: 2,999
- Finished area below ground: 0
Property
Parking
- Total spaces: 2
- Parking features: Garage Door Opener, Garage Faces Front, Asphalt, Attached, Driveway
- Attached garage spaces: 1
- Uncovered spaces: 1
Accessibility
- Accessibility features: None
Features
- Levels: Three
- Stories: 3
- Patio & porch: Deck, Porch
- Exterior features: Sidewalks, Private Beach
- Pool features: None
- Has view: Yes
- View description: Garden, Trees/Woods
- Waterfront features: River
- Body of water: Magothy River
Lot
- Features: Landscaped, Private, Wooded
Details
- Additional structures: Above Grade, Below Grade
- Parcel number: 020356590077179
- Zoning: R5
- Special conditions: Standard
Construction
Type & style
- Home type: Townhouse
- Architectural style: Contemporary
- Property subtype: Townhouse
Materials
- Vinyl Siding
- Foundation: Crawl Space
- Roof: Composition
Condition
- Very Good
- New construction: No
- Year built: 1991
Utilities & green energy
- Sewer: Public Sewer
- Water: Public
Community & HOA
Community
- Security: Main Entrance Lock, Security Gate, Smoke Detector(s)
- Subdivision: Moorings On The Magothy
HOA
- Has HOA: Yes
- Amenities included: Beach Access, Common Grounds, Fencing, Gated, Pier/Dock, Tennis Court(s), Water/Lake Privileges, Security
- Services included: Maintenance Structure, Management, Insurance, Pier/Dock Maintenance, Recreation Facility, Road Maintenance, Snow Removal, Trash, Security, Water
- HOA fee: $575 monthly
- HOA name: MOORINGS
Location
- Region: Arnold
Financial & listing details
- Price per square foot: $200/sqft
- Tax assessed value: $460,400
- Annual tax amount: $5,314
- Date on market: 7/3/2024
- Listing agreement: Exclusive Right To Sell
- Exclusions: Cabinets & Shelving In Garage.
- Ownership: Condominium
Price history
| Date | Event | Price |
|---|---|---|
| 8/16/2024 | Sold | $599,900$200/sqft |
Source:  Bright MLS #MDAA2087890 Report a problem Bright MLS #MDAA2087890 Report a problem | ||
| 7/10/2024 | Pending sale | $599,900$200/sqft |
Source:  Long & Foster Broker Feed #MDAA2087890 Report a problem Long & Foster Broker Feed #MDAA2087890 Report a problem | ||
| 7/3/2024 | Listed for sale | $599,900$200/sqft |
Source: Long & Foster Broker Feed #MDAA2087890 Report a problem | ||
Public tax history
Tax history is unavailable.
Neighborhood: 21012
Nearby homes
- $490,800-- bd-- ba-- sqft544 Moorings Cir, Arnold, MD 21012Off Market
- $570,0003 bd4 ba2.7k sqft401 Martingale Ln #9, Arnold, MD 21012Sold

- $567,6004 bd4 ba2.8k sqft403 Martingale Ln, Arnold, MD 21012Off Market
- $395,000-- bd4 ba2.7k sqft401 Martingale Ln, Arnold, MD 21012Sold
- $607,5004 bd4 ba2.9k sqft405 Martingale Ln, Arnold, MD 21012Off Market
- $547,300-- bd3 ba2.8k sqft415 Martingale Ln, Arnold, MD 21012Off Market
- $599,9003 bd4 ba2.9k sqft413 Martingale Ln, Arnold, MD 21012Sold
- $585,0003 bd4 ba2.4k sqft417 Martingale Ln, Arnold, MD 21012Sold
Nearby schools
GreatSchools rating
- 9/10Belvedere Elementary SchoolGrades: PK-5Distance: 0.8 mi
- 10/10Severn River Middle SchoolGrades: 6-8Distance: 0.9 mi
- 9/10Broadneck High SchoolGrades: 9-12Distance: 3.4 mi
Schools provided by the listing agent
- Elementary: Belvedere
- Middle: Severn River
- High: Broadneck
- District: Anne Arundel County Public Schools
Source: Bright MLS. This data may not be complete. We recommend contacting the local school district to confirm school assignments for this home.
Get a cash offer in 3 minutes
Find out how much your home could sell for in as little as 3 minutes with a no-obligation cash offer.
Estimated market value
$628,400
Get a cash offer in 3 minutes
Find out how much your home could sell for in as little as 3 minutes with a no-obligation cash offer.
Estimated market value
$628,400
- Maryland
- Anne Arundel County
- Arnold
- 21012
- 413 Martingale Ln Unit 3
