Classic Charm Meets Timeless Elegance! This beautiful brick Cape Cod offers incredible curb appeal and a warm, inviting feel from the moment you arrive. Featuring spacious living areas, charming dormer windows, and classic architectural details, this home blends character with everyday comfort. The well-maintained exterior, mature shade trees, and manicured landscaping create a picturesque setting you’ll love coming home to.
This well-loved home is ready for its next chapter! While some wallpaper and flooring reflect its original character, the home has been exceptionally cared for and offers incredible bones, spacious rooms, timeless charm, and endless potential to make it your own Located in an established neighborhood close to schools, parks, this is a wonderful opportunity to own a home full of character and lasting appeal.
Schedule your private showing today and experience all this charming home has to offer!
Active under contract
Listed by: Bond County Realtors • Jamie J Simpson • Contact: 618-978-8339
$170,000
413 McAdams St, Greenville, IL 62246
3beds
1,392sqft
Single Family Residence
Built in 1934
6,098 Square Feet Lot
$-- Zestimate®
$122/sqft
$-- HOA
What's special
Manicured landscapingMature shade treesClassic architectural detailsWarm inviting feelIncredible bonesWell-maintained exteriorIncredible curb appeal
- 25 days |
- 710 |
- 27 |
Likely to sell faster than
Zillow last checked:
Listing updated:
Listed by:
Jamie J Simpson 618-978-8339,
Bond County Realtors
Source: MARIS,MLS#: 26041156 Originating MLS: Southwestern Illinois Board of REALTORS
Originating MLS: Southwestern Illinois Board of REALTORSFacts & features
Interior
Bedrooms & bathrooms
- Bedrooms: 3
- Bathrooms: 2
- Full bathrooms: 1
- 1/2 bathrooms: 1
- Main level bathrooms: 1
Bedroom
- Features: Floor Covering: Carpeting
- Level: Upper
- Area: 264
- Dimensions: 24x11
Bedroom 2
- Features: Floor Covering: Carpeting
- Level: Upper
- Area: 126
- Dimensions: 14x9
Bedroom 3
- Features: Floor Covering: Carpeting
- Level: Upper
- Area: 99
- Dimensions: 11x9
Bathroom
- Description: Half Bath
- Features: Floor Covering: Laminate
- Level: Main
- Area: 18
- Dimensions: 6x3
Bathroom 2
- Features: Floor Covering: Laminate
- Level: Upper
- Area: 30
- Dimensions: 5x6
Dining room
- Features: Floor Covering: Laminate
- Level: Main
- Area: 143
- Dimensions: 13x11
Kitchen
- Features: Floor Covering: Laminate
- Area: 126
- Dimensions: 14x9
Living room
- Features: Floor Covering: Laminate
- Level: Main
- Area: 242
- Dimensions: 22x11
Heating
- Forced Air
Cooling
- Central Air
Features
- Basement: Full,Unfinished
- Number of fireplaces: 1
- Fireplace features: Living Room
Interior area
- Total structure area: 1,392
- Total interior livable area: 1,392 sqft
- Finished area above ground: 1,392
- Finished area below ground: 0
Property
Parking
- Total spaces: 1
- Parking features: Garage - Attached
- Attached garage spaces: 1
Features
- Levels: Two
Lot
- Size: 6,098 Square Feet
- Dimensions: 60 x 99
- Features: Back Yard, City Lot, Corner Lot, Landscaped, Many Trees
Details
- Parcel number: 053011121016
- Special conditions: Standard
Construction
Type & style
- Home type: SingleFamily
- Architectural style: Colonial
- Property subtype: Single Family Residence
Materials
- Brick, Vinyl Siding
- Foundation: Brick/Mortar
Condition
- Year built: 1934
Utilities & green energy
- Electric: 220 Volts
- Sewer: Public Sewer
- Water: Public
- Utilities for property: Cable Available, Electricity Connected, Natural Gas Connected, Sewer Connected, Water Connected
Community & HOA
Community
- Subdivision: Moss Add 03
HOA
- Has HOA: No
Location
- Region: Greenville
Financial & listing details
- Price per square foot: $122/sqft
- Tax assessed value: $154,869
- Annual tax amount: $3,366
- Date on market: 6/28/2026
- Cumulative days on market: 25 days
- Listing terms: Cash,Conventional,FHA,USDA Loan,VA Loan
- Electric utility on property: Yes
Estimated market value
Not available
Estimated sales range
Not available
Not available
Price history
| Date | Event | Price |
|---|---|---|
| 7/21/2026 | Contingent | $170,000$122/sqft |
Source:  MARIS #26041156 Report a problem MARIS #26041156 Report a problem | ||
| 6/28/2026 | Listed for sale | $170,000$122/sqft |
Source: MARIS #26041156 Report a problem | ||
Public tax history
| Year | Property taxes | Tax assessment |
|---|---|---|
| 2024 | $3,366 +19.3% | $51,623 +16.4% |
| 2023 | $2,821 +4.1% | $44,342 +5.8% |
| 2022 | $2,710 +3.4% | $41,915 +17.4% |
| 2021 | $2,621 +1.6% | $35,703 |
| 2020 | $2,580 +10.7% | $35,703 +6.5% |
| 2017 | $2,330 -11.4% | $33,538 |
| 2016 | $2,631 | $33,538 -0.8% |
| 2015 | $2,631 +928.6% | $33,798 -13.9% |
| 2013 | $256 -89.5% | $39,246 |
| 2011 | $2,442 +6.4% | $39,246 +6% |
| 2010 | $2,296 | $37,025 |
Find assessor info on the county website
Monthly payment
Est. payment
Payment breakdown
Explore the cost of this home by adjusting the details. Changes won't be saved.Climate risks
Neighborhood: 62246
Nearby schools
GreatSchools rating
- 7/10Greenville Elementary SchoolGrades: PK-5Distance: 0.5 mi
- 6/10Greenville Jr High SchoolGrades: 6-8Distance: 0.5 mi
- 9/10Bond Cty Community Unit 2 High SchoolGrades: 9-12Distance: 0.5 mi
Schools provided by the listing agent
- Elementary: Bond Dist 2
- Middle: Bond Dist 2
- High: Greenville
Source: MARIS. This data may not be complete. We recommend contacting the local school district to confirm school assignments for this home.
- $5,940-- bd-- ba-- sqft413 McAdams St, Greenville, IL 62246Off Market
- $136,8003 bd2 ba1.4k sqft411 McAdams St, Greenville, IL 62246Off Market
- $68,0702 bd1 ba1.2k sqft406 McAdams St, Greenville, IL 62246Off Market
- $142,000-- bd1 ba1.3k sqft621 Durley St, Greenville, IL 62246Off Market
- $91,100-- bd1 ba864 sqft408 La Due Pl, Greenville, IL 62246Off Market
- $129,5003 bd2 ba1.1k sqft604 Cooper St, Greenville, IL 62246Off Market
- $84,9002 bd1 ba1k sqft621 Cooper St, Greenville, IL 62246Off Market
- $104,000-- bd-- ba1.5k sqft721 Cooper St, Greenville, IL 62246Off Market
A local agent can set up tours, give advice and negotiate with sellers.
Similar homes
- $175,0003 bd2 ba1.3k sqft304 Charles Ave, Greenville, IL 62246For Sale

 MLS ID #26034697, Noel Harnetiaux, Bond County Realtors. MARIS
 - $182,9003 bd2 ba1.1k sqft705 E Washington Ave, Greenville, IL 62246For Sale
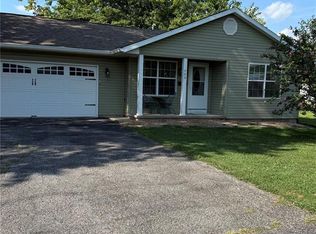 MLS ID #26035853, Marcos Gilmore, Seven Oaks Realty. MARIS
 - $189,0003 bd2 ba1.1k sqft1302 Butternut Dr, Greenville, IL 62246For Sale
 MLS ID #26033604, Jamie J Simpson, Bond County Realtors. MARIS
 - $157,5003 bd1 ba1k sqft907 Chicago St, Greenville, IL 62246For Sale
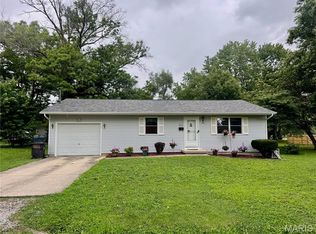 MLS ID #26038268, Jamie J Simpson, Bond County Realtors. MARIS
 - $175,0003 bd2 ba2k sqft325 N Prairie St, Greenville, IL 62246For SaleMLS ID #26017788, Myra L Mollett, Seven Oaks Realty. MARIS
- $150,0003 bd3 ba1.8k sqft224 Vine St, Greenville, IL 62246For SaleMLS ID #25076631, Samantha A Hardin, Bond County Realtors. MARIS
- $110,0003 bd2 ba1.2k sqft608 E South Ave, Greenville, IL 62246For SaleMLS ID #26016242, Jamie J Simpson, Bond County Realtors. MARIS
- $195,0002 bd1 ba1.3k sqft509 E Winter Ave, Greenville, IL 62246For SaleMLS ID #26028676, Jill A Bailey, Bailey Real Estate LLC. MARIS
- $135,0004 bd3 ba1.7k sqft619 S 4th St, Greenville, IL 62246For SaleMLS ID #25061662, Connie Winkeler, Coldwell Banker Brown Realtors. MARIS
- $134,9002 bd1 ba1.2k sqft310 E South Ave, Greenville, IL 62246For SaleMLS ID #26025243, Jesi L Lewis, Bond County Realtors. MARIS
- $160,0002 bd2 ba1.1k sqft440 Prairie Ln, Greenville, IL 62246For SaleMLS ID #26042038, Crystal Grove, Bond County Realtors. MARIS
- $124,9002 bd1 ba1k sqft523 E College Ave, Greenville, IL 62246For SaleMLS ID #26030243, Robert L Ellsworth, Wall Real Estate. MARIS
- $124,9002 bd1 ba805 sqft416 S Elm St, Greenville, IL 62246For SaleMLS ID #26041119, Robert L Ellsworth, Wall Real Estate. MARIS
- $104,9003 bd1 ba1.2k sqft521 W Washington Ave, Greenville, IL 62246For SaleMLS ID #26034334, Eli Kohrmann, Equity Realty Group, LLC. MARIS
- $174,9003 bd2 ba1.1k sqft706 Main St, Keyesport, IL 62253For SaleMLS ID #26044607, Ed Kleber, Equity Realty Group, LLC. MARIS
- $175,0003 bd1 ba1.5k sqft401 S A St, Vernon, IL 62892For SaleMLS ID #26042216, Jennifer Schneider, Real Broker LLC. MARIS
- $--4 bd2 ba1.3k sqft831 Cips Trl, Coffeen, IL 62017AuctionAuction.com 1
- $189,8003 bd1 ba1.4k sqft106 E South St, Mulberry Grove, IL 62262For SaleMLS ID #26036238, Robert L Ellsworth, Wall Real Estate. MARIS
- $89,5002 bd1 ba768 sqft533 W Harris Ave, Greenville, IL 62246For SaleMLS ID #26030511, Jamie J Simpson, Bond County Realtors. MARIS
- $135,0002 bd2 ba1.6k sqft1808 Pleasant Mound Ave, Smithboro, IL 62284For SaleMLS ID #26044159, Jill A Bailey, Bailey Real Estate LLC. MARIS
